



9008 Cattle Herd Dr, Fort Worth, TX, 76123
About This Home
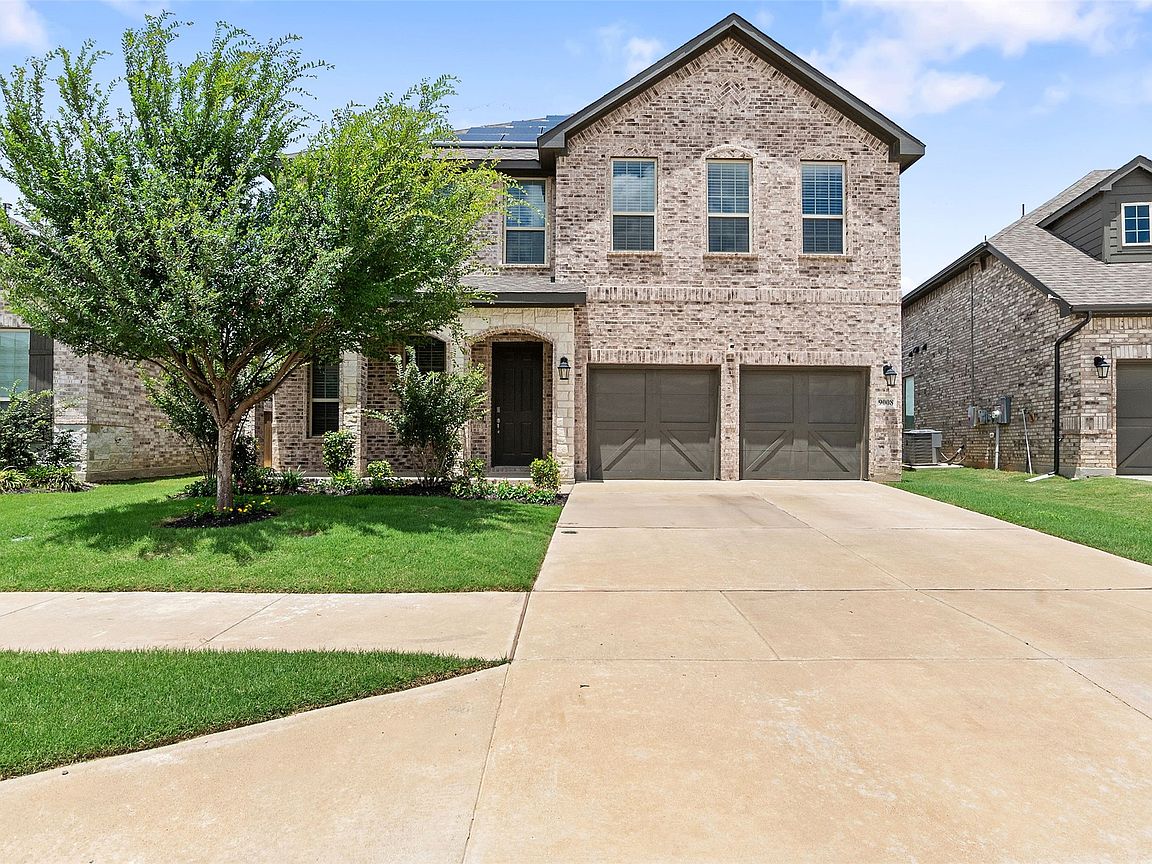
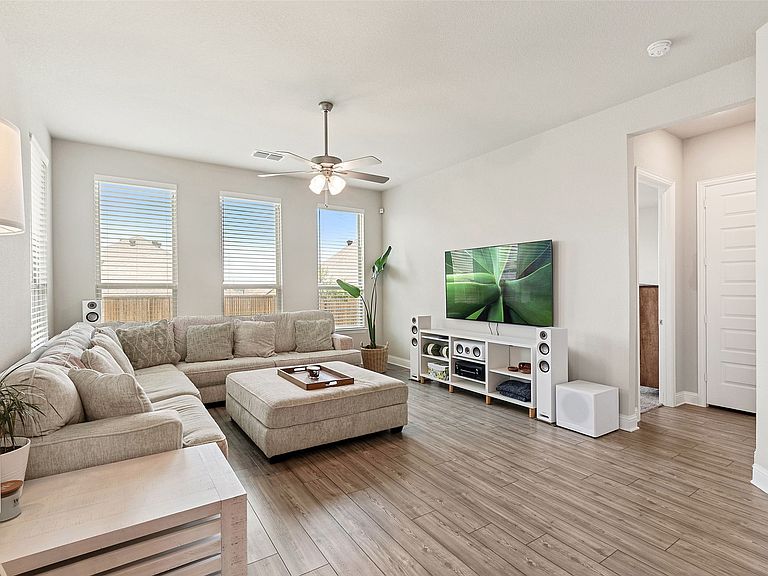
Sellers are highly motivated and are offering a concession, making this an exceptional opportunity for buyers!!! This beautifully maintained two-story home is truly move-in ready and nestled on a quiet cul-de-sac street. The sought-after Ebony floorplan offers a thoughtfully designed layout featuring a large, oversized media room and a gourmet kitchen with shaker-style cabinetry, granite countertops, tile backsplash, a generous island, and stainless steel appliances, including a range, microwave, and dishwasher. The open-concept design seamlessly connects the kitchen, breakfast nook, and family room, creating an inviting space for everyday living and entertaining. A formal dining area and convenient butler’s pantry are ideal for hosting gatherings, while the spacious utility room provides additional functionality with room for a freezer. The primary suite offers a relaxing retreat with a spa-inspired bath that includes dual vanities, a soaking tub, and a separate shower. Upstairs, you’ll find a large game room complete with built-in surround sound, along with additional generously sized bedrooms and well-appointed bathrooms. Ample storage throughout the home adds to its appeal. Durable luxury vinyl plank flooring enhances the main level with easy maintenance, while neutral carpeting provides comfort upstairs. The expansive backyard offers endless possibilities, with plenty of space to design your dream outdoor oasis while still leaving room for play.
Getting Around
 Car-Dependent
 No Nearby Transit
 Somewhat Bikeable
Schools
Construction
Condition
- Year built: 2022
Materials
- Foundation: Slab
- Roof: Asphalt,Composition
- Construction materials: Brick
Type & Style
- Home type: SingleFamily
- Architectural style: Traditional,Detached
- Property subType: Single Family Residence
Interior
Appliances
- Appliances included: Dishwasher,Electric Range,Disposal,Microwave
- Laundry features: Washer Hookup,Electric Dryer Hookup,Laundry in Utility Room
Bedroom
- Features: Split Bedrooms,Walk-In Closet(s)
- Level: Second
- Dimensions: 12 x 18
Bedroom
- Features: Split Bedrooms,Walk-In Closet(s)
- Level: Second
- Dimensions: 14 x 13
Bedroom
- Features: Split Bedrooms,Walk-In Closet(s)
- Level: Second
- Dimensions: 11 x 12
Bedroom
- Features: Split Bedrooms,Walk-In Closet(s)
- Level: Second
- Dimensions: 13 x 17
Bedrooms & Bathrooms
- Bedrooms: 5
- Bathrooms: 4
- Full bathrooms: 3
- 1/2 bathrooms: 1
Breakfast Room Nook
- Level: First
- Dimensions: 15 x 7
Dining Room
- Level: First
- Dimensions: 10 x 11
Features
- Decorative/Designer Lighting Fixtures,Eat-in Kitchen,Granite Counters,High Speed Internet,Kitchen Island,Cable TV,Wired for Data,Walk-In Closet(s),Wired for Sound
- Window features: Window Coverings
- Flooring: Carpet,Ceramic Tile,Luxury Vinyl Plank
Half Bath
- Level: First
- Dimensions: 3 x 9
Heating & Cooling
- Heating features: Central,Electric
- Cooling features: Central Air,Ceiling Fan(s),Electric
Interior Area
- Total interior livable area: 3,957 sqft
Kitchen
- Features: Built-in Features,Butler's Pantry,Granite Counters,Kitchen Island,Pantry,Walk-In Pantry
- Level: First
- Dimensions: 10 x 17
Living Room
- Level: First
- Dimensions: 16 x 14
Living Room
- Level: Second
- Dimensions: 24 x 19
Master Bathroom
- Features: Built-in Features,Dual Sinks,En Suite Bathroom,Granite Counters,Garden Tub/Roman Tub,Linen Closet,Separate Shower
- Level: First
- Dimensions: 15 x 10
Master Bedroom
- Features: Dual Sinks,Double Vanity,En Suite Bathroom,Garden Tub/Roman Tub,Linen Closet,Separate Shower,Walk-In Closet(s)
- Level: First
- Dimensions: 15 x 17
Media Room
- Level: Second
- Dimensions: 16 x 20
Other
- Features: Built-in Features,Granite Counters,Separate Shower
- Level: Second
- Dimensions: 4 x 8
Other
- Features: Built-in Features,Granite Counters
- Level: Second
- Dimensions: 4 x 9
Utility Room
- Features: Utility Room
- Level: First
- Dimensions: 6 x 12
Property
Details
- Parcel number: 42570237
Features
- Levels: Two
- Stories: 2
- Pool features: None,Community
- Patio & porch: Rear Porch,Front Porch,Covered
- Exterior features: Lighting
- Fencing: Wood
- Residential vegetation: Grassed
Lot
- Lot size: 6,969 sqft
- Features: Cul-De-Sac,Interior Lot,Landscaped,Subdivision,Sprinkler System,Few Trees
Parking
- Total spaces: 2
- Parking features: Door-Multi,Garage Faces Front,Garage,Lighted
- Has garage: Yes
- Attached garage spaces: 2
- Covered spaces: 2