



459 Prairie View Dr, Haslet, TX, 76052
About This Home
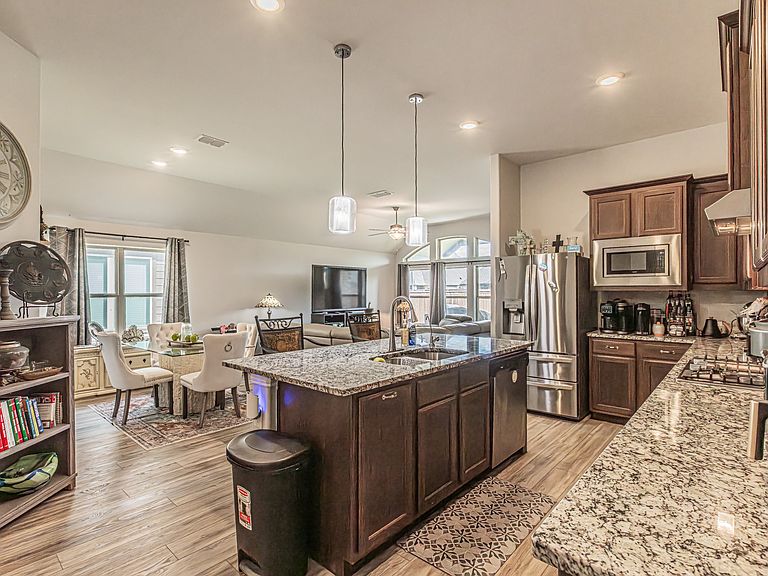
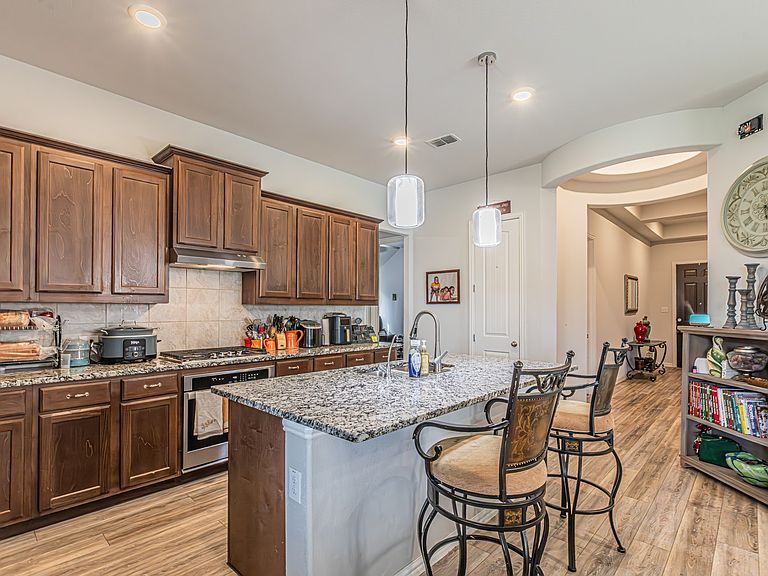
Welcome home! Say hello to this spacious 5 bedroom, 3 bathroom home with 2,215 square feet located in the highly desirable LeTara community in Haslet. As you step inside you will be greeted with high ceilings and calming luxury vinyl plank flooring. The kitchen boats attractive granite countertops and an abundance of cabinets for all of your culinary desires. The open living room has ample space for hosting guests. Enjoy the natural sunlight coming in through the windows. The master bathroom has separate vanities for plenty of space for you to get ready, accompanied by a large bathtub and shower with a walk-in closet. The backyard offers endless possibilities with room for a pool, outdoor patio, gardening, you name it! Truly a rare gem offering 5 bedrooms for a great price! This home has close access to Highway 287 and Highway 156 as well as Highway 114 while also being in proximity to Alliance Corridor. Enjoy being only minutes away from endless entertainment, shopping, and so much more! Located in the top rated Northwest ISD. LaTara offers a shared neighborhood pool and facilities. Don't miss this amazing opportunity to call this home yours. Schedule a showing today! Property is currently being leased through 08-31-2026. Contact agent for more details.
Getting Around
 Car-Dependent
 Very Limited Transit
 Somewhat Bikeable
Schools
Construction
Condition
- Year built: 2020
Materials
- Foundation: Slab
- Roof: Composition
- Construction materials: Brick,Frame
Type & Style
- Home type: SingleFamily
- Architectural style: A-Frame,Detached
- Property subType: Single Family Residence
Interior
Appliances
- Appliances included: Built-In Gas Range,Dishwasher,Gas Cooktop,Disposal,Microwave,Water Softener
Bedroom
- Features: Ceiling Fan(s)
- Level: First
- Dimensions: 13 x 11
Bedroom
- Features: Ceiling Fan(s)
- Level: First
- Dimensions: 12 x 11
Bedroom
- Features: Ceiling Fan(s)
- Level: First
- Dimensions: 11 x 11
Bedroom
- Features: Ceiling Fan(s)
- Level: First
- Dimensions: 14 x 11
Bedrooms & Bathrooms
- Bedrooms: 5
- Bathrooms: 3
- Full bathrooms: 3
Dining Room
- Level: First
- Dimensions: 11 x 9
Features
- High Speed Internet,Pantry,Cable TV,Walk-In Closet(s)
- Flooring: Carpet,Luxury Vinyl Plank,Tile
Heating & Cooling
- Heating features: Natural Gas
- Cooling features: Central Air
Interior Area
- Total interior livable area: 2,215 sqft
Kitchen
- Features: Eat-in Kitchen,Pantry
- Level: First
- Dimensions: 0 x 0
Living Room
- Level: First
- Dimensions: 15 x 17
Master Bathroom
- Features: Built-in Features,Dual Sinks,En Suite Bathroom,Separate Shower
- Level: First
- Dimensions: 13 x 16
Master Bedroom
- Features: Ceiling Fan(s),Dual Sinks,Double Vanity,Separate Shower,Walk-In Closet(s)
- Level: First
- Dimensions: 13 x 16
Other
- Features: Built-in Features
- Level: First
- Dimensions: 9 x 7
Other
- Level: First
- Dimensions: 0 x 0
Utility Room
- Level: First
- Dimensions: 0 x 0
Property
Details
- Parcel number: 42608960
Features
- Levels: One
- Stories: 1
- Pool features: None
- Fencing: Wood
Lot
- Lot size: 8,102 sqft
- Features: Subdivision
Parking
- Total spaces: 2
- Parking features: Garage
- Has garage: Yes
- Attached garage spaces: 2
- Covered spaces: 2