



11998 E Highway 32, Stockton, MO, 65785
About This Home
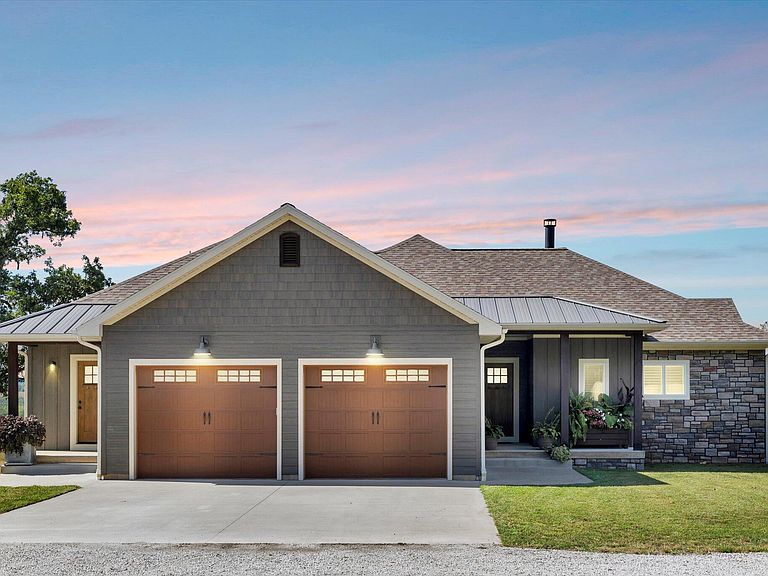
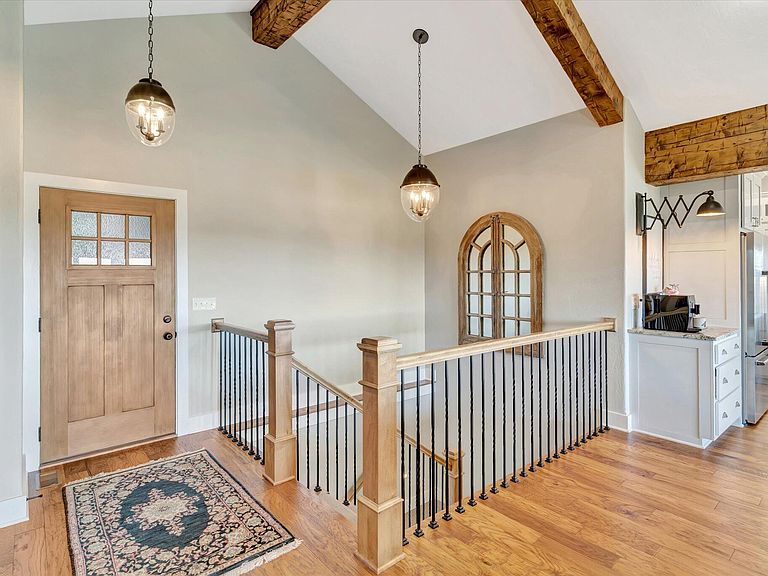
Set back from the road just off Highway 32, this property makes an immediate impression. A long, winding drive leads to a home positioned perfectly for privacy and sunsets every view from the main level or lower level captures the landscape in full.Built with exceptional quality, the home features exposed wood beams, a grand stone fireplace, and walls of windows that fill the space with natural light. The open floor plan connects the living, dining, and kitchen areas, creating a space that feels expansive, balanced, and refined.The primary suite includes his and hers baths and closets hers with a soaking tub and his with a walk-in shower. Every finish reflects thoughtful craftsmanship and solid construction from top to bottom.The lower level adds additional living space, bedrooms, and a workshop area, maintaining the same level of quality and detail as above.One of the standout features of the property is the horse barn a custom-built structure with a cypress exterior and cedar and fir finishes inside. It includes three stalls, a tack room that could double as a lounge, a half bath, and a loft for storage. It's exceptionally well done and adds tremendous appeal to the property.The acreage is fully fenced with a gentle roll, ready for livestock, offering a balanced mix of pasture and timber with a pond and automatic waterer.Located less than ten minutes from Stockton Lake, this property delivers on every level privacy, craftsmanship, and design that set it apart from anything else on the market.
Getting Around
 Car-Dependent
 Very Limited Transit
 Somewhat Bikeable
Schools
Construction
Condition
- Year built: 2020
Materials
- Foundation: Poured Concrete
- Roof: Composition,Metal
- Construction materials: Fiber Cement
Type & Style
- Home type: SingleFamily
- Architectural style: Craftsman
- Property subType: Single Family Residence
Interior
Appliances
- Appliances included: Disposal,Gas Oven,Refrigerator,Dishwasher,Microwave
- Laundry features: Wash/Dry Connection
Basement
- Has basement: Yes
- Basement: Concrete,Finished,Storage Space,Exterior Entry,Walk-Out Access,Full
Bedrooms & Bathrooms
- Bedrooms: 4
- Bathrooms: 4
- Full bathrooms: 4
Features
- Soaking Tub,Walk-in Shower,Granite Counters,Beamed Ceilings,Vaulted Ceiling(s),High Speed Internet,Walk-In Closet(s)
- Window features: Double Pane Windows,Blinds
- Flooring: Carpet,Tile,Hardwood,Laminate
- Fireplace features: Great Room,Wood Burning,Stone,Blower Fan
- Fireplace: Yes
- Finished area below ground: 1,838
- Finished area above ground: 2,076
Heating & Cooling
- Heating features: Forced Air,Propane
- Cooling features: Central Air
Interior Area
- Total structure area: 4,152
- Total interior livable area: 3,914 sqft
Property
Details
- Parcel number: 101.202000000020.00
Features
- Levels: One
- Exterior features: Rain Gutters
- Fencing: Cattle Tight,Barbed Wire,Perimeter,Good,Partial
- Topography of land: Gently Rolling,Open
- Horses can be raised: Yes
Lot
- Lot size: 124.50 Acres
Parking
- Total spaces: 4
- Parking features: Parking Pad,Driveway,Gravel,Garage Faces Front,Garage Door Opener
- Has garage: Yes
- Attached garage spaces: 2
- Covered spaces: 4
- Has uncovered spaces: Yes
- Carport: Yes
- Carport spaces: 2
Climate Risk is Financial Risk
Every home has a financial story beyond the listing price. Below, you’ll see the climate risks that could affect this property — and in Bills & Affordability, how those risks may influence repairs, insurance, utilities, and long-term value.
Biggest Threats for This Home
- Cold Wave

- Heat Wave

- Ice Storm

- Strong Wind

- Tornado

- Drought

- Hail

- Lightning

- Winter Weather

How This Home’s Risks Compare
FEMA Declared Disasters Across Missouri Counties
Understanding the Costs
Financial advisors generally recommend spending no more than 30% of your gross household income on housing costs. In practice, many households stretch to 35% or beyond — especially in high-cost markets.
Estimated Costs Today
| Monthly | Annual | |
|---|---|---|
| Mortgage | $7,579 | $90,948 |
| Home Insurance * | $1,940 | $23,280 |
| Property Taxes | $737 | $8,844 |
| Electricity | $298 | $3,586 |
| Total | $10,554 | $126,648 |
Income You'd Need if You Spent...
Missouri FAIR Plan Programs

How Costs Could Change Over Time
Climate risk is quickly impacting all of the major home ownership costs. Adjust the growth rates and percentage of income spent on housing below to see how your housing costs could change over the next 10 years — and what income you'd need to keep up.
Comparing Against the Market
Price Per Sq Ft
vs Other Active Listings
Avg $/sqft
vs Homes Sold Last Month
Median $/sqft
Current Market Trends
Median Price Per Square Foot
The median price per square foot of homes sold in this area each month. Compare this to this listing's price per square foot to gauge whether the home is priced in line with recent sales.
Historicals for This Listing
Zestimate History ($/sqft)
Price History
| Date | Event | Price |
|---|---|---|
| 2026-04-25 | Price change | $1,599,000 |
| 2026-01-17 | Price change | $1,685,000 |
| 2025-10-07 | Listed for sale | $1,750,000 |
 View on Zillow