

462 Furlough Drive, Augusta, GA, 30909
About This Home
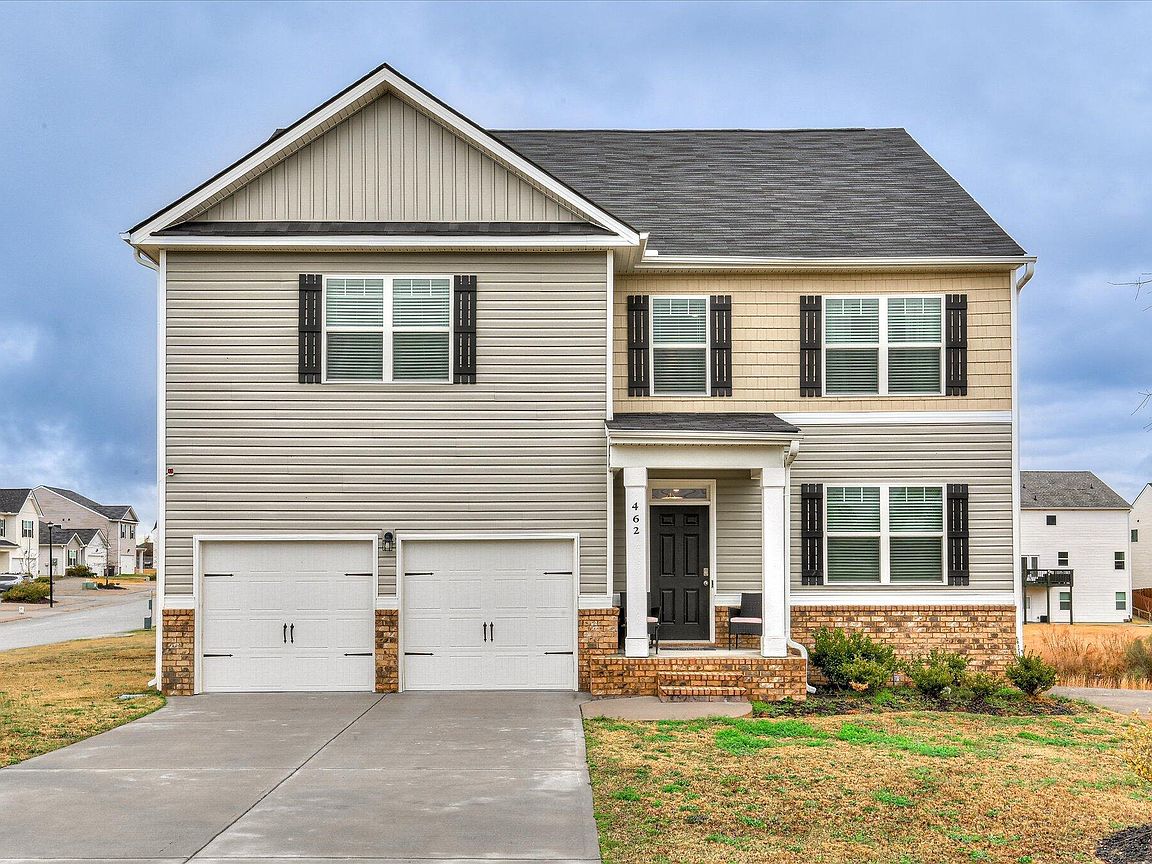
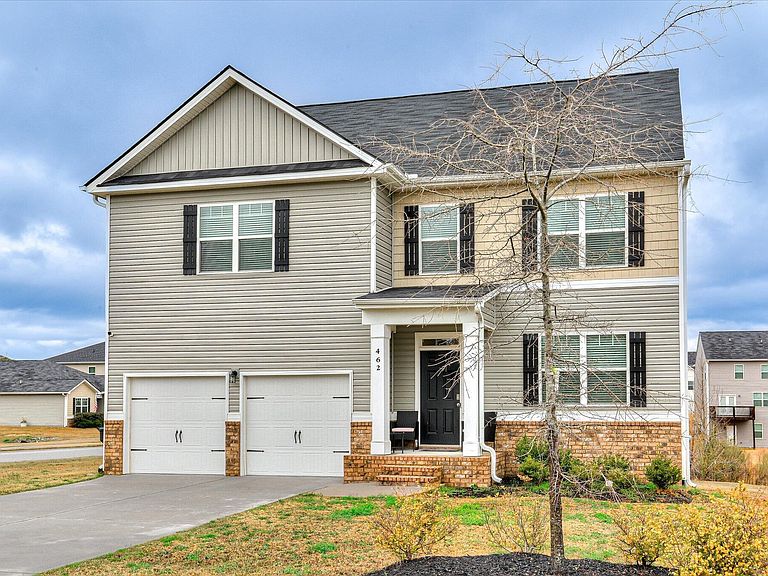
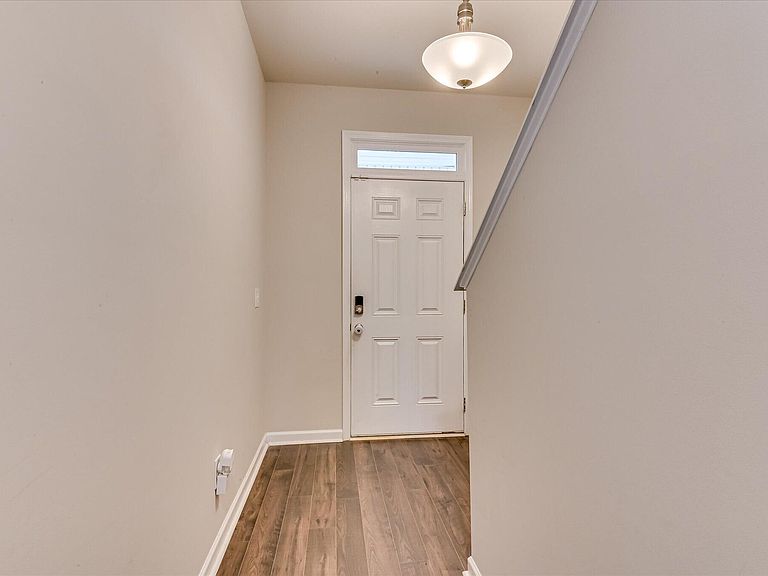
Welcome to space, style, unbeatable convenience AND a 2.99% VA assumable rate with seller offering 10,000 dollars in concessions for buyer!! Use for closing costs, rate buy down, or apply towards sales price - buyer chooses! This beautiful 5 bedroom, 3.5 bathroom home offers 2,833 square feet of thoughtfully designed living space just minutes from Gate 1 at Fort Gordon in Augusta, Georgia and borders the Columbia County Ga line as well. Whether you're relocating, upgrading, or simply looking for room to grow, this one checks all the boxes. Step inside to find a spacious layout perfect for both everyday living and entertaining. The large eat in kitchen features gorgeous granite countertops, ample cabinetry, and plenty of room for gathering around the table. The open flow makes hosting family and friends effortless. The oversized primary suite is a true retreat, complete with trey ceiling and a generous sitting area- ideal for a reading nook, home office space, or quiet relaxation at the end of a long day. The main floor 5th bedroom offers maximum flexibility for guests, hobbies, or multi-generational living. The unfinished basement provides incredible potential- create a home gym, media room, workshop, or additional living space tailored to your needs! Additionally, the home features a whole house water filtration and softening system. The main water line enters the home through this system, ensuring that all water distributed throughout the house is filtered and softened. The system includes a bypass valve for maintenance and operates on an automatic regeneration schedule, typically running overnight to maintain optimal performance. The kitchen is also equipped with a separate 5 stage reverse osmosis filtration system installed under the sink providing an additional level of purification for drinking and cooking! Situated in a welcoming community with pool, playground, and street lights, you'll enjoy neighborhood amenities while still being conveniently close to shopping, dining, and major traffic thoroughfares for a super easy commute!
Getting Around
 Car-Dependent
 Very Limited Transit
 Somewhat Bikeable
Schools
Construction
Condition
- Year built: 2020
Materials
- Roof: Composition
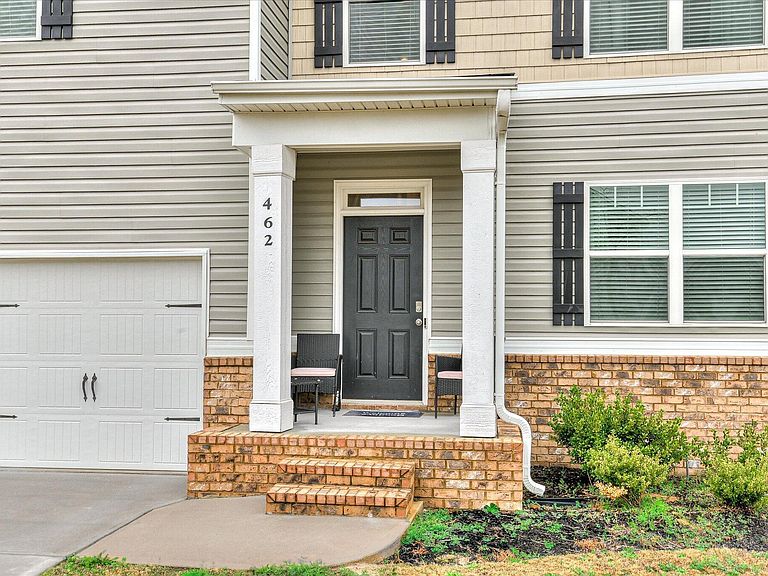
- Construction materials: Brick,Vinyl Siding
Type & Style
- Home type: SingleFamily
- Property subType: Single Family Residence
Interior
Appliances
- Appliances included: Built-In Microwave,Range,Disposal,Dishwasher
- Laundry features: Dryer Hookup,Washer Hookup
Basement
- Basement: Unfinished,Walk-Out Access
Bedroom2
- Level: Upper
Bedroom3
- Level: Upper
Bedroom4
- Level: Upper
Bedroom5
- Level: Main
Bedrooms & Bathrooms
- Bedrooms: 5
- Bathrooms: 4
- Full bathrooms: 3
- 1/2 bathrooms: 1
Family Room
- Level: Main
Features
- Walk-in Closet(s),Kitchen Island,Pantry,Blinds/Shades,Eat-in Kitchen,Walk-In Closet(s)
- Flooring: LVT/LVP,Carpet,Vinyl,Other
- Attic: Scuttle
Heating & Cooling
- Heating features: Fireplace(s),Electric,Forced Air
- Cooling features: Central Air,Ceiling Fan(s)
Interior Area
- Total structure area: 2,833
- Total interior livable area: 2,833 sqft
Kitchen
- Level: Main
Master Bedroom
- Level: Upper
Property
Details
- Parcel number: 0800230000
Features
- Levels: Three Or More
- Patio & porch: Deck
Lot
- Lot size: 7,840 sqft
- Features: See Remarks
- Lot size dimensions: .18
Parking
- Parking features: Garage
Climate Risk is Financial Risk
Every home has a financial story beyond the listing price. Below, you’ll see the climate risks that could affect this property — and in Bills & Affordability, how those risks may influence repairs, insurance, utilities, and long-term value.
Biggest Threats for This Home
- Lightning

- Strong Wind

- Heat Wave

- Ice Storm

- Tornado

How This Home’s Risks Compare
FEMA Declared Disasters Across Georgia Counties
Understanding the Costs
Financial advisors generally recommend spending no more than 30% of your gross household income on housing costs. In practice, many households stretch to 35% or beyond — especially in high-cost markets.
Estimated Costs Today
| Monthly | Annual | |
|---|---|---|
| Mortgage | $1,870 | $22,440 |
| Home Insurance * | $225 | $2,700 |
| Property Taxes | $262 | $3,144 |
| Electricity | $275 | $3,302 |
| Total | $2,632 | $31,584 |
Income You'd Need if You Spent...
Georgia FAIR Plan Programs


How Costs Could Change Over Time
Climate risk is quickly impacting all of the major home ownership costs. Adjust the growth rates and percentage of income spent on housing below to see how your housing costs could change over the next 10 years — and what income you'd need to keep up.
Comparing Against the Market
Price Per Sq Ft
vs Other Active Listings
Avg $/sqft
vs Homes Sold Last Month
Median $/sqft
Current Market Trends
Median Price Per Square Foot
The median price per square foot of homes sold in this area each month. Compare this to this listing's price per square foot to gauge whether the home is priced in line with recent sales.
Historicals for This Listing
Zestimate History ($/sqft)
Price History
| Date | Event | Price |
|---|---|---|
| 2026-05-11 | Listed for sale | $369,900 |
| 2026-05-11 | Listing removed | $369,900 |
| 2026-04-26 | Price change | $369,900 |
| 2026-03-02 | Price change | $379,900 |
| 2021-04-10 | Pending sale | $339,630 |
| 2021-04-10 | Price change | $339,630 |
| 2021-04-05 | Price change | $338,130 |
| 2021-03-26 | Price change | $336,130 |
| 2021-03-16 | Price change | $333,880 |
| 2021-03-08 | Price change | $334,880 |
| 2021-02-27 | Price change | $332,880 |
| 2021-02-26 | Price change | $330,880 |
| 2021-02-11 | Listed for sale | $324,880 |
For Sale by Agent
 View on Zillow