


19753 SW Serah St, Beaverton, OR, 97007
About This Home
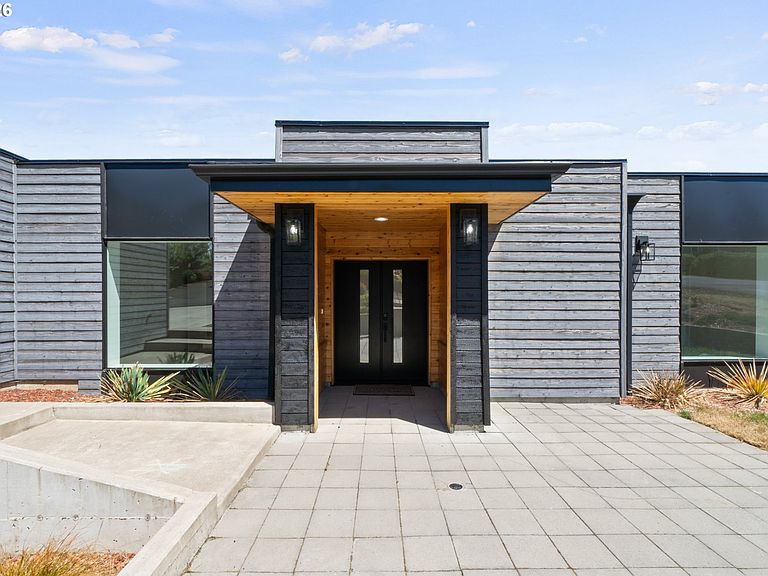
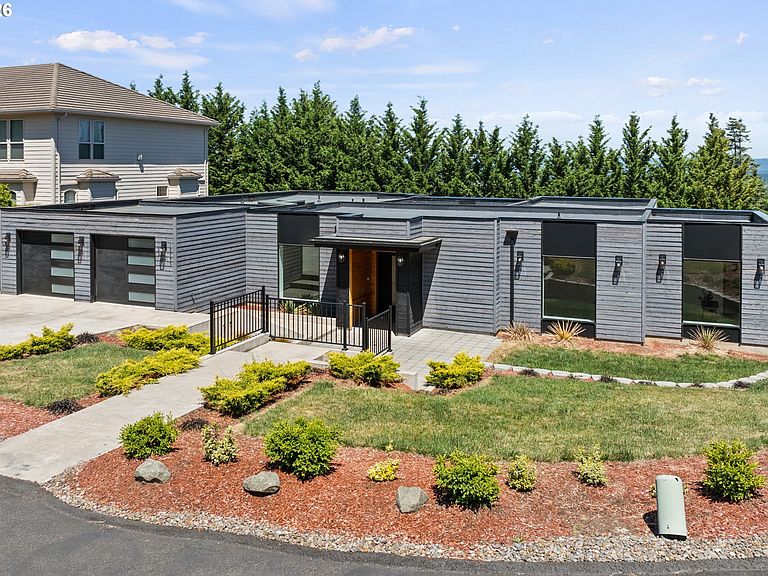
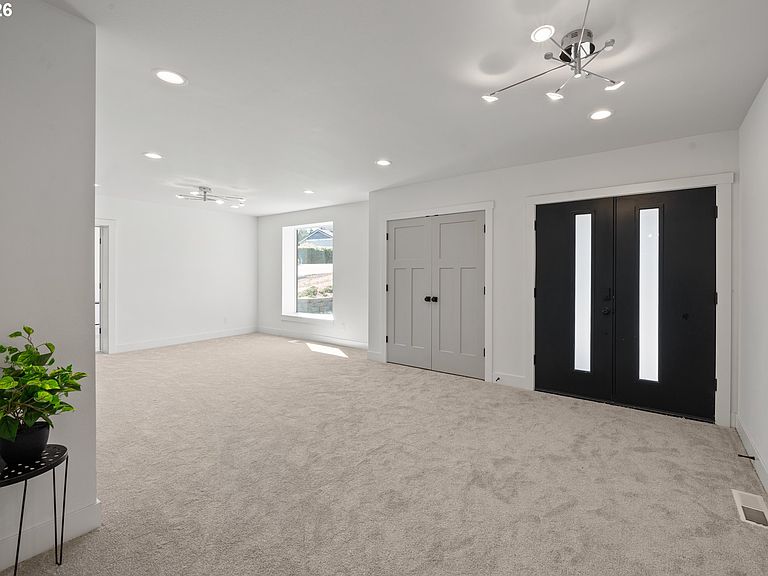
Located in the sought-after Cooper Mountain Heights neighborhood, just minutes from Cooper Mountain Nature Park and its miles of scenic trails, this stunning 2023 home blends contemporary design with everyday luxury. Set on a generous .27-acre lot with sweeping territorial views, the sleek modern exterior features Shou Sugi Ban wood entry and a 50-year roof built to endure. Inside, the spacious and open floor plan is an entertainer's dream. The chef's kitchen anchors the main living area with premium stainless steel appliances, an oversized island, and seamless flow into the family room with fireplace and custom built-ins. Step through to the low maintenance composite deck, offering sweeping views and fresh Pacific Northwest air. The main floor primary suite and dedicated home office make everyday living effortless. The lower level adds versatile space with a generous family room that opens directly to the deck and garden, plus two additional bedrooms. This is Cooper Mountain living at its finest.
Getting Around
 Car-Dependent
 Minimal Transit
 Somewhat Bikeable
Schools
Construction
Condition
- Property condition: Resale
- Year built: 2021
Materials
- Roof: Flat
- Construction materials: Lap Siding
Type & Style
- Home type: SingleFamily
- Architectural style: Contemporary
- Property subType: Residential,Single Family Residence
Interior
Appliances
- Appliances included: Built In Oven,Built-In Range,Built-In Refrigerator,Dishwasher,Gas Appliances,Instant Hot Water,Microwave,Stainless Steel Appliance(s),Gas Water Heater,Tankless Water Heater
Basement
- Has basement: Yes
- Basement: Daylight,Finished
Bedroom2
- Features: Closet, Ensuite, Wallto Wall Carpet
- Level: Main
- Area: 234
Bedroom3
- Features: Closet, Wallto Wall Carpet
- Level: Main
- Area: 182
Bedroom4
- Features: Closet, Wallto Wall Carpet
- Level: Main
- Area: 121
Bedroom5
- Features: Closet, Wallto Wall Carpet
- Level: Lower
- Area: 204
Bedrooms & Bathrooms
- Bedrooms: 5
- Bathrooms: 4
- Full bathrooms: 4
- Main level bathrooms: 3
Dining Room
- Features: Engineered Hardwood
- Level: Main
- Area: 144
Family Room
- Features: Deck, Exterior Entry,Wallto Wall Carpet
- Level: Lower
- Area: 560
Features
- Closet,Kitchen Island,Walk-In Closet(s),Pantry
- Door features: French Doors
- Window features: Vinyl Frames
- Flooring: Engineered Hardwood,Wall to Wall Carpet
- Number of fireplaces: 1
- Fireplace features: Electric
- Fireplace: Yes
Heating & Cooling
- Heating features: Forced Air,Fireplace(s)
- Cooling features: Air Conditioning Ready
Interior Area
- Total structure area: 4,280
- Total interior livable area: 4,280 sqft
Kitchen
- Features: Builtin Range, Dishwasher, Island, Microwave,Builtin Oven, Engineered Hardwood
- Level: Main
- Area: 256
Living Room
- Features: Deck, Fireplace,Wallto Wall Carpet
- Level: Main
- Area: 483
Master Bedroom
- Features: Ensuite, Walkin Closet, Wallto Wall Carpet
- Level: Main
- Area: 204
Property
Details
- Parcel number: R2022503
Features
- Levels: Two
- Stories: 2
- Patio & porch: Covered Patio,Deck,Patio
- Exterior features: Yard,Exterior Entry
- Has view: Yes
- View description: Territorial,Trees/Woods
Lot
- Lot size: 0.27 Acres
- Features: Cul-De-Sac,Gentle Sloping,SqFt 10000 to 14999
Parking
- Total spaces: 2
- Parking features: Driveway,Attached
- Has garage: Yes
- Attached garage spaces: 2
- Covered spaces: 2
- Has uncovered spaces: Yes