


6541 Hardee Haven Pl, Midlothian, VA, 23112
About This Home
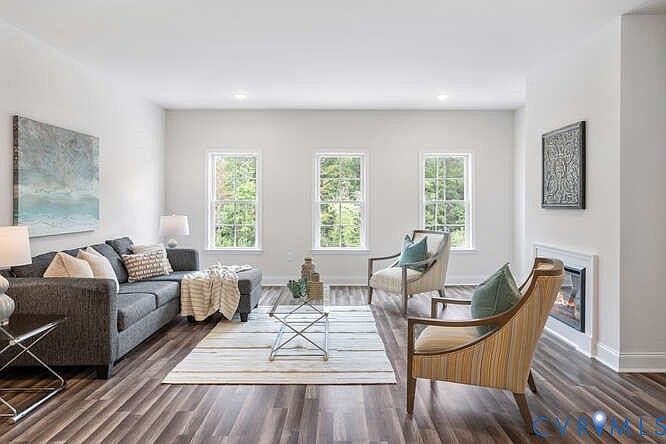
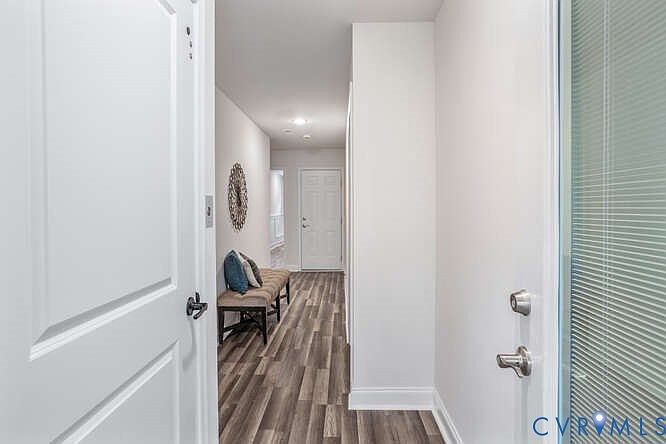
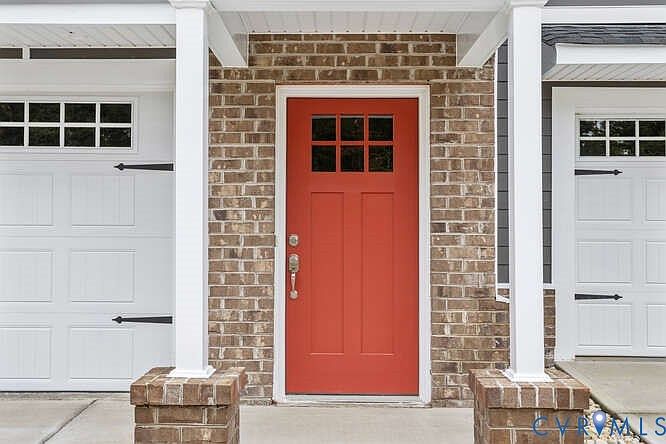
ACT NOW TO CUSTOMIZE THIS HOME! Paint, flooring, cabinets and more! Welcome to Jordan Crossing, a hidden gem for 55+ living! Being offered for under $180 per square foot! Over $31,000 in free closing cash and options! 10,000 closing assistance cash! INCLUDED Conditioned all season room $9,900, Oversized & wooded premium lot $5,000, Garden Patio $4,400, and quartz kitchen top upgrade $2,100 Tucked away in a tranquil setting yet just minutes from Hull Street/360, this new construction townhome offers the perfect blend of convenience and luxury. With restaurants and shopping within walking distance, you’ll love how easily lifestyle and location come together. Low-maintenance living at its finest, spend your weekends enjoying life instead of yard work. Lawn care, landscaping, soft washing, trash and recycling, and even snow removal for common areas are all included. Inside, your own private in-home elevator makes everyday living easy. The gourmet kitchen is a chef’s dream, featuring quartz countertops, solid surface flooring throughout the entire home. Retreat to your spacious owner’s suite with INCLUDED TRAY CEILING, dual walk-in closets and a spa-like en-suite complete with dual vanities, a tiled shower with glass door, and cultured marble counters. A large laundry room adds extra convenience. Enjoy indoor/outdoor living in your attached all season room and step out onto your included patio to enjoy the trees behind yo or step upstairs to the Trex deck with vinyl privacy panels. The builder has elevated this home with thoughtful upgrades throughout: an enhanced trim package, striking black light fixtures, and premium finishes that give every space a polished feel. And the lifestyle doesn’t stop at your front door, Jordan Crossing residents enjoy access to a brand-new clubhouse and a 24-hour fitness center fully equipped for your health and wellness. If you’re looking for ease, elegance, and a welcoming community, Jordan Crossing has it all. Come see why so many are choosing to call this luxury oasis home.
Getting Around
 Car-Dependent
 Very Limited Transit
 Somewhat Bikeable
Schools
Construction
Condition
- Property condition: New Construction,Under Construction
- New construction: Yes
- Year built: 2026
Materials
- Roof: Asphalt
- Construction materials: Drywall,Frame,HardiPlank Type
Type & Style
- Home type: Townhouse
- Architectural style: Craftsman,Custom,Row House
- Property subType: Townhouse,Single Family Residence
Interior
Appliances
- Laundry features: Washer Hookup,Dryer Hookup
Bedrooms & Bathrooms
- Bedrooms: 3
- Bathrooms: 4
- Full bathrooms: 3
- 1/2 bathrooms: 1
Features
- Bedroom on Main Level,Tray Ceiling(s),Ceiling Fan(s),Dining Area,Double Vanity,Eat-in Kitchen,Fireplace,Granite Counters,High Ceilings,High Speed Internet,Kitchen Island,Bath in Primary Bedroom,Main Level Primary,Pantry,Recessed Lighting,Wired for Data,Walk-In Closet(s)
- Fireplace features: Electric,Insert
- Fireplace: Yes
- Attic: Access Only
- Finished area below ground: 0
- Finished area above ground: 2,784
Half Bath
- Level: Second
Heating & Cooling
- Heating features: Heat Pump,Natural Gas,Zoned
- Cooling features: Heat Pump,Zoned
Interior Area
- Total interior livable area: 2,784 sqft
Other
- Level: First
Other
- Level: Third
Property
Accessibility
- Accessibility features: Accessible Elevator Installed
Details
- Parcel number: 716673003600000
- Attached to another structure: Yes
- Zoning description: RTH
- Special condition: Corporate Listing
Features
- Levels: Three Or More
- Stories: 3
- Pool features: None
- Patio & porch: Patio,Screened,Deck
- Exterior features: Deck
- Fencing: None
Lot
- Lot size: 2,077 sqft
Parking
- Total spaces: 1.5
- Parking features: Attached,Garage,Off Street
- Has garage: Yes
- Attached garage spaces: 1.5
- Covered spaces: 1.5
Climate Risk is Financial Risk
Every home has a financial story beyond the listing price. Below, you’ll see the climate risks that could affect this property — and in Bills & Affordability, how those risks may influence repairs, insurance, utilities, and long-term value.
Biggest Threats for This Home
- Inland Flooding

- Ice Storm

- Lightning

- Winter Weather

How This Home’s Risks Compare
FEMA Declared Disasters Across Virginia Counties
Understanding the Costs
Financial advisors generally recommend spending no more than 30% of your gross household income on housing costs. In practice, many households stretch to 35% or beyond — especially in high-cost markets.
Estimated Costs Today
| Monthly | Annual | |
|---|---|---|
| Mortgage | $2,477 | $29,724 |
| Home Insurance * | $157 | $1,884 |
| Property Taxes | $358 | $4,296 |
| Electricity | $268 | $3,217 |
| Total | $3,260 | $39,120 |
Income You'd Need if You Spent...
Virginia FAIR Plan Programs

How Costs Could Change Over Time
Climate risk is quickly impacting all of the major home ownership costs. Adjust the growth rates and percentage of income spent on housing below to see how your housing costs could change over the next 10 years — and what income you'd need to keep up.
Comparing Against the Market
Price Per Sq Ft
vs Other Active Listings
Avg $/sqft
vs Homes Sold Last Month
Median $/sqft
Current Market Trends
Median Price Per Square Foot
The median price per square foot of homes sold in this area each month. Compare this to this listing's price per square foot to gauge whether the home is priced in line with recent sales.
Historicals for This Listing
Zestimate History ($/sqft)
Price History
| Date | Event | Price |
|---|---|---|
| 2026-02-16 | Listed for sale | $489,950 |
 View on Zillow