


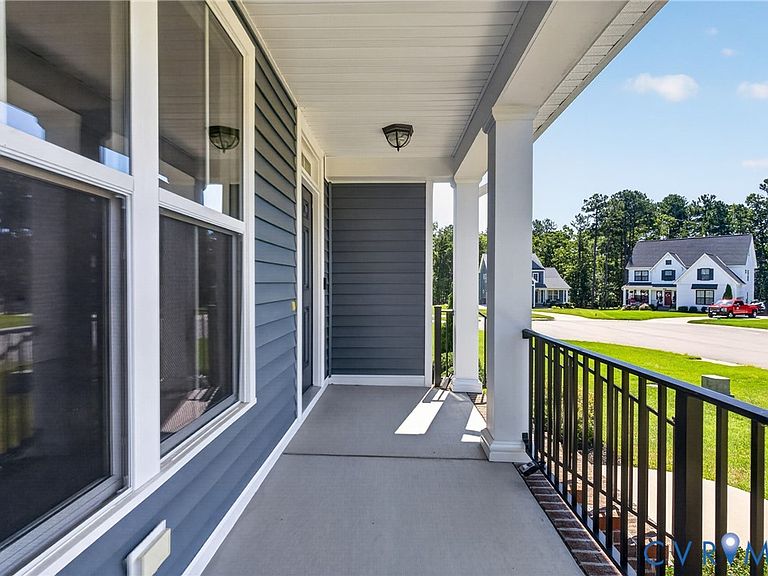

13818 Hentland Ct, Midlothian, VA, 23112
About This Home
Tucked away on a corner lot at the end of a cul-de-sac in the sought-after Collington East community, this stunning 5 bedroom, 3.5 bath home offers the perfect blend of modern style, flexible living space, and everyday comfort. Built in 2022 and offering over 3,000 square feet, this home still feels fresh, contemporary, and move-in ready. Step inside to find hard surface flooring throughout the first floor, a formal dining room perfect for hosting holidays and special occasions, and a versatile first-floor bedroom currently used as a home office with a full bath conveniently located just outside the room. The heart of the home is the open-concept kitchen featuring quartz countertops, a gas stove, abundant cabinetry, and seamless flow into the spacious living area and screened-in porch—creating an ideal setup for entertaining or relaxing evenings at home. A large pantry delivers impressive storage and organization, ensuring every item has its place while enhancing the kitchen's functionality. Upstairs, you’ll find four additional bedrooms including a spacious primary suite complete with a walk-in closet and private en-suite bath. The oversized fourth bedroom offers incredible flexibility and could easily serve as a second family room, playroom, media room, or workout space depending on your needs. With its desirable layout, newer construction, and prime location in the heart of Midlothian, this home checks all the boxes for space, function, and lifestyle.
Getting Around
 Car-Dependent
 Very Limited Transit
 Somewhat Bikeable
Schools
Construction
Condition
- Property condition: Resale
- Year built: 2022
Materials
- Roof: Shingle
- Construction materials: Drywall,Frame,Vinyl Siding
Type & Style
- Home type: SingleFamily
- Architectural style: Farmhouse,Modern,Two Story
- Property subType: Farm,Single Family Residence
Interior
Additional Room
- Level: First
Additional Room
- Level: First
Appliances
- Appliances included: Dryer,Dishwasher,Gas Cooking,Disposal,Microwave,Refrigerator,Stove,Washer
Basement
- Basement: Crawl Space
Bedroom2
- Level: Second
Bedroom3
- Level: Second
Bedroom4
- Level: Second
Bedroom5
- Level: First
Bedrooms & Bathrooms
- Bedrooms: 5
- Bathrooms: 4
- Full bathrooms: 3
- 1/2 bathrooms: 1
Dining Room
- Level: First
Features
- Bedroom on Main Level,Breakfast Area,Dining Area,Double Vanity,Granite Counters,High Ceilings,Kitchen Island,Bath in Primary Bedroom,Pantry,Recessed Lighting,Walk-In Closet(s)
- Flooring: Partially Carpeted,Vinyl,Wood
- Number of fireplaces: 1
- Fireplace features: Gas,Vented
- Fireplace: Yes
- Attic: Pull Down Stairs
- Finished area below ground: 0
- Finished area above ground: 3,022
Great Room
- Level: First
Half Bath
- Level: First
Heating & Cooling
- Heating features: Electric,Heat Pump,Zoned
- Cooling features: Electric,Heat Pump,Zoned
Interior Area
- Total interior livable area: 3,022 sqft
Kitchen
- Level: First
Laundry
- Level: Second
Master Bedroom
- Level: Second
Other
- Level: First
Other
- Level: Second
Property
Details
- Parcel number: 729662947400000
- Zoning description: R12
Features
- Levels: Two
- Stories: 2
- Pool features: Community,Pool
- Patio & porch: Rear Porch,Screened,Deck,Porch
- Exterior features: Deck,Porch,Paved Driveway
- Fencing: None
Lot
- Lot size: 0.28 Acres
- Features: Corner Lot,Cul-De-Sac,Level
Parking
- Total spaces: 2
- Parking features: Attached,Driveway,Garage,Garage Door Opener,Paved
- Has garage: Yes
- Attached garage spaces: 2
- Covered spaces: 2
- Has uncovered spaces: Yes