


9201 Brett Dr, Midlothian, VA, 23112
About This Home
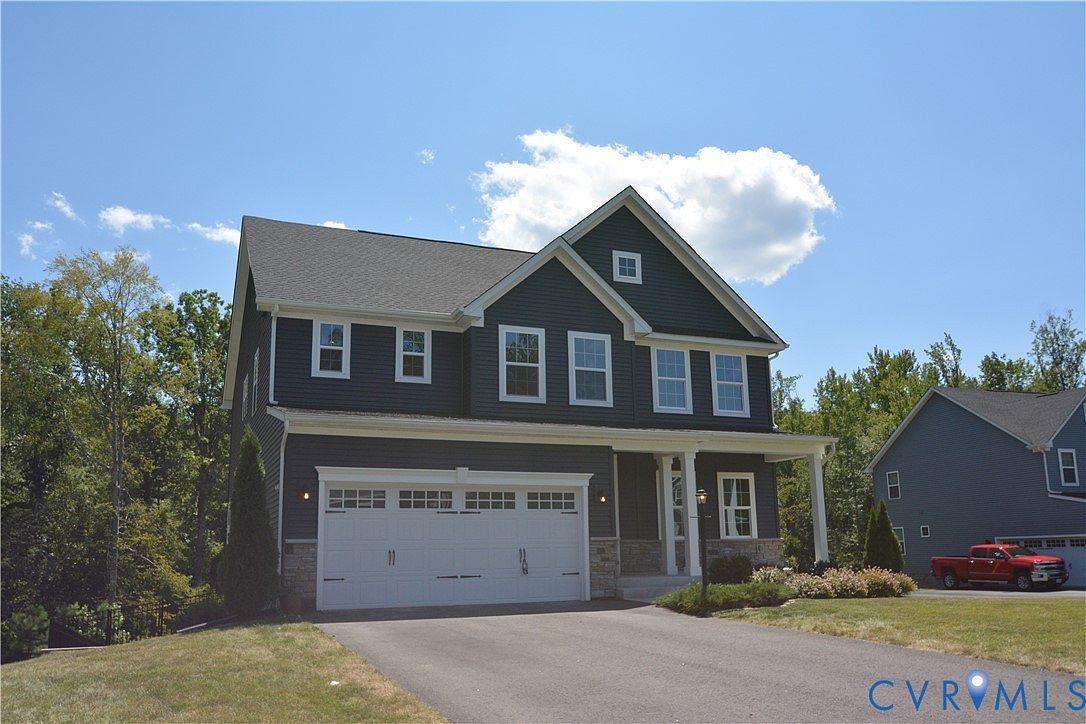
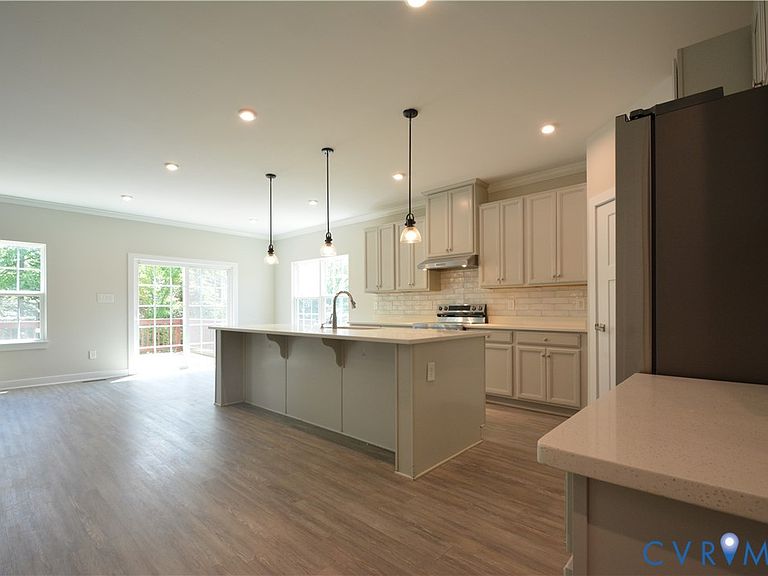
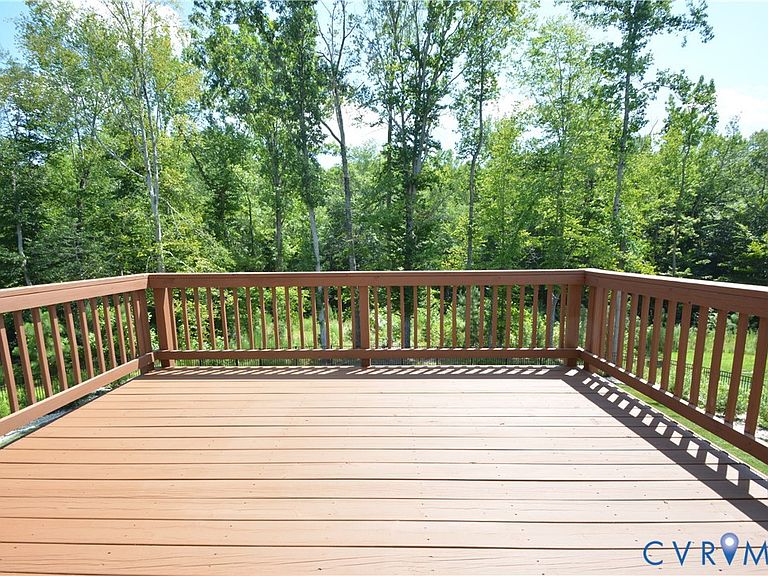
Welcome to 9201 Brett Drive! This beautiful home features 5 spacious bedrooms, 3.5 bathrooms, luxury-vinyl plank floors throughout the main level, and plush carpeting and padding through the upstairs and basement areas. The open living room creates an open and inviting atmosphere to entertain, and the kitchen features spacious cabinetry with ample storage space, quartz countertops, a large center island with additional storage and seating, as well as brand new stainless-steel appliances. The primary level includes an eat-in kitchen area, a primary-level bedroom, an office area or additional sitting room, and a remodeled garage. The primary bedroom features plush carpeting and padding, a walk-in closet, and an ensuite primary bathroom with a soaking tub and primary shower. The guest bedrooms also feature plush carpeting and padding, as well as spacious closets. The finished basement is completed with a large recreational area, dry-bar, and a basement-level bedroom with private bathroom. Additional amenities include a professionally painted interior, a brick paver patio, and a spacious wooden deck for additional entertaining. This home has been beautifully renovated and is positioned on a cul-de-sac which offers privacy while also being conveniently located near shopping, dining, Swift Creek Reservoir and US-360. Come see this beautiful home today!
Getting Around
 Car-Dependent
 Very Limited Transit
 Somewhat Bikeable
Schools
Construction
Condition
- Property condition: Resale
- Year built: 2021
Materials
- Roof: Composition,Shingle
- Construction materials: Block,Drywall,Frame,Stone,Vinyl Siding
Type & Style
- Home type: SingleFamily
- Architectural style: Craftsman,Two Story
- Property subType: Single Family Residence
Interior
Appliances
- Appliances included: Built-In Oven,Dishwasher,Electric Cooking,Disposal,Gas Water Heater,Microwave,Oven,Refrigerator
- Laundry features: Washer Hookup,Dryer Hookup
Basement
- Has basement: Yes
- Basement: Full,Partially Finished,Walk-Out Access
Bedrooms & Bathrooms
- Bedrooms: 5
- Bathrooms: 4
- Full bathrooms: 3
- 1/2 bathrooms: 1
Features
- Bedroom on Main Level,Breakfast Area,Tray Ceiling(s),Ceiling Fan(s),Dining Area,Double Vanity,Eat-in Kitchen,Granite Counters,High Speed Internet,Kitchen Island,Bath in Primary Bedroom,Pantry,Recessed Lighting,Wired for Data,Walk-In Closet(s),Window Treatments
- Door features: Sliding Doors
- Window features: Window Treatments
- Flooring: Carpet,Vinyl
- Attic: Access Only
- Finished area below ground: 1,041
- Finished area above ground: 4,067
Half Bath
- Level: First
Heating & Cooling
- Heating features: Forced Air,Heat Pump,Natural Gas,Zoned
- Cooling features: Central Air,Zoned
Interior Area
- Total interior livable area: 5,108 sqft
Other
- Level: Basement
Other
- Level: Second
Property
Details
- Parcel number: 736667045500000
- Zoning description: R12
- Special condition: Corporate Listing
Features
- Levels: Two
- Stories: 2
- Pool features: None
- Patio & porch: Rear Porch,Front Porch,Deck,Porch
- Exterior features: Deck,Porch,Paved Driveway
- Fencing: None
Lot
- Lot size: 0.35 Acres
- Features: Cul-De-Sac
Parking
- Total spaces: 2
- Parking features: Attached,Direct Access,Driveway,Finished Garage,Garage,Garage Door Opener,Paved
- Has garage: Yes
- Attached garage spaces: 2
- Covered spaces: 2
- Has uncovered spaces: Yes