
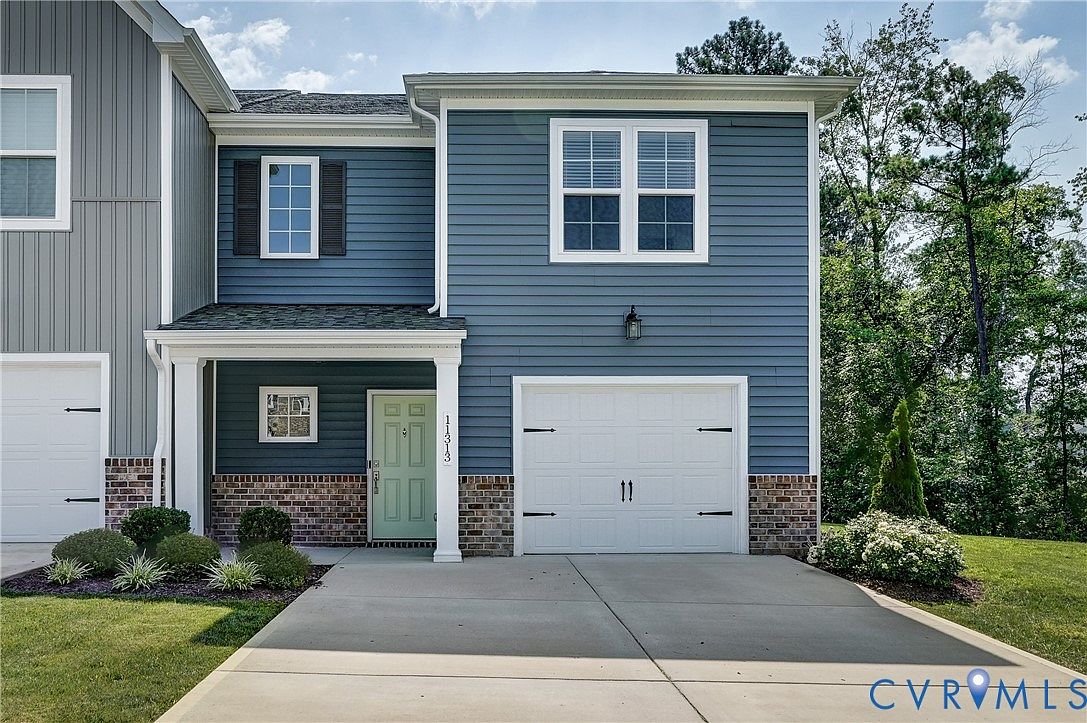

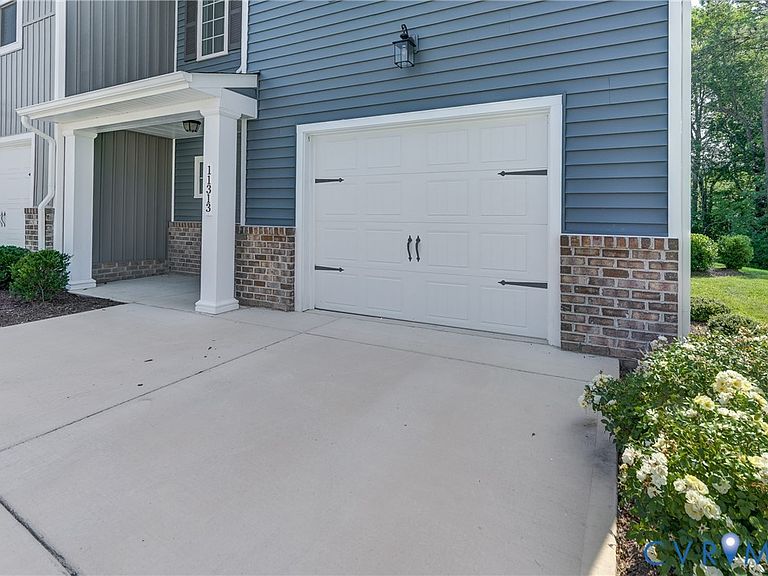


11313 Benton Pointe Way, Chester, VA, 23831
3beds
3baths
1,692sqft
$369,950
$219price/sqft
$2,479/moest. monthly cost
$99,160/yrincome needed
About This Home
Beautiful End Unit with Tons of Upgrades. Bright & Open Floor Plan Features Large Kitchen w/ Island Open to Family Room. Care Windows and Fireplace, Grey Cabinets & Granite Countertops, SS Appliances. Sliding Door to Private Patio. (Wooded Area Behind). 3 Bedrooms and 2 Full Baths Up. Hall Bath with New Ceramic Tile. Bedroom 3 Has Custom California Closets. Laundry Room. One Car Garage.
Getting Around
36
 Car-Dependent
0
 Very Limited Transit
34
 Somewhat Bikeable
Schools
6/10
2/10
3/10
Construction
Condition
- Property condition: Resale
- Year built: 2023
Materials
- Foundation: Slab
- Construction materials: Brick Veneer,Drywall,Frame,Vinyl Siding
Type & Style
- Home type: Townhouse
- Architectural style: Row House
- Property subType: Townhouse,Single Family Residence
Interior
Appliances
- Appliances included: Cooktop,Dishwasher,Electric Water Heater,Microwave,Range
Bedroom2
- Level: Second
- Dimensions: 11.4 x 11.4
Bedroom3
- Level: Second
- Dimensions: 11.4 x 11.4
Bedrooms & Bathrooms
- Bedrooms: 3
- Bathrooms: 3
- Full bathrooms: 2
- 1/2 bathrooms: 1
Dining Room
- Level: First
- Dimensions: 8.4 x 12.0
Family Room
- Level: First
- Dimensions: 11.0 x 15.0
Features
- Bookcases,Built-in Features,Dining Area,Eat-in Kitchen,Fireplace,Granite Counters,High Ceilings,Kitchen Island,Bath in Primary Bedroom
- Flooring: Carpet,Ceramic Tile,Laminate
- Number of fireplaces: 1
- Fireplace features: Electric
- Fireplace: Yes
- Attic: Pull Down Stairs
- Finished area below ground: 0
- Finished area above ground: 1,692
Half Bath
- Level: First
Heating & Cooling
- Heating features: Electric,Heat Pump,Zoned
- Cooling features: Heat Pump,Zoned
Interior Area
- Total interior livable area: 1,692 sqft
Kitchen
- Level: First
- Dimensions: 12.5 x 15.9
Laundry
- Level: Second
Master Bedroom
- Level: Second
- Dimensions: 14.8 x 15.2
Other
- Level: Second
Property
Details
- Parcel number: 775656535200000
- Attached to another structure: Yes
- Zoning description: RTH
Features
- Levels: Two
- Stories: 2
- Pool features: None
- Patio & porch: Front Porch
- Exterior features: Paved Driveway
- Fencing: None
Lot
- Lot size: 3,192 sqft
Parking
- Total spaces: 1
- Parking features: Attached,Driveway,Garage,Garage Door Opener,Off Street,Paved
- Has garage: Yes
- Attached garage spaces: 1
- Covered spaces: 1
- Has uncovered spaces: Yes