


19717 Sagamore Rd, Walton Hills, OH, 44146
About This Home
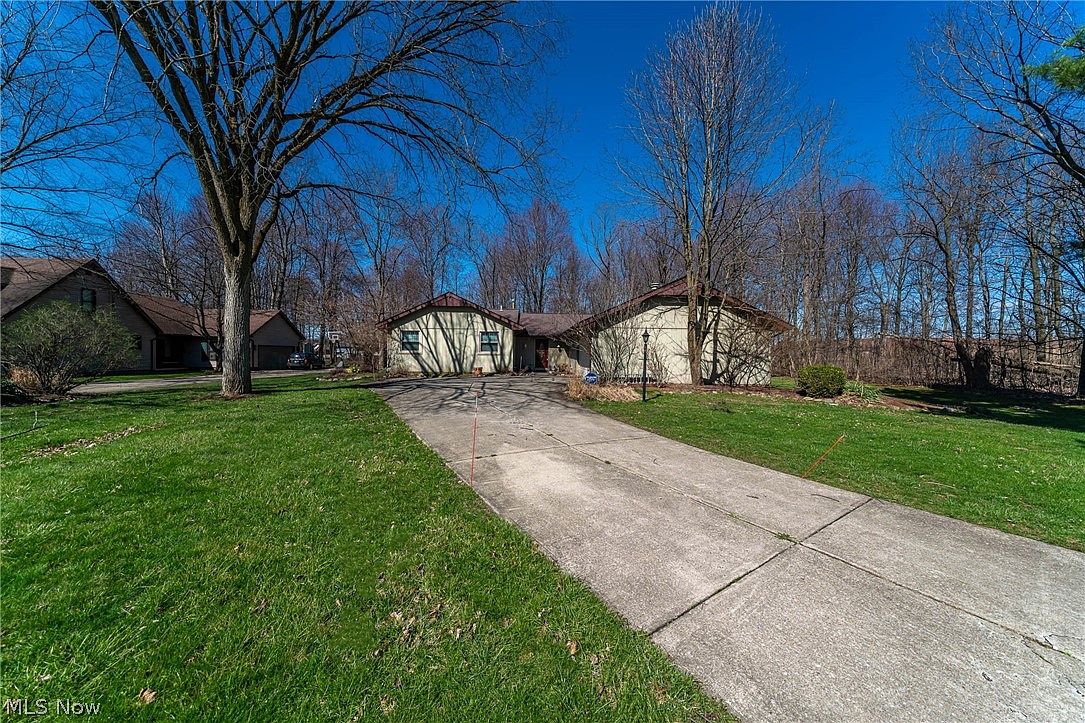
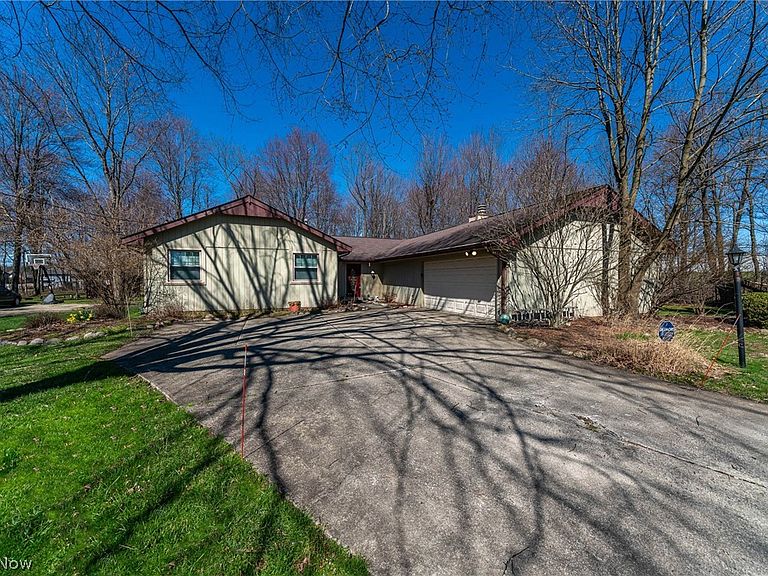
Welcome to this stunning Walton Hills property situated on .96 acres of beautifully maintained land in Cuyahoga County. This 4 bedroom, 2.5 bath Ranch home is ideally positioned near the Cuyahoga and Summit County border, with seamless access to I-271 and I-480. The thoughtfully designed Ranch with one floor living includes a private ensuite in the primary bedroom, a charming sunroom that brings the outdoors in, and a deck perfectly suited for entertaining or unwinding in your own backyard oasis. The attached two car garage is complemented by a turnaround driveway, providing ample parking. A backyard storage shed and basement sump pump reflect the attention to detail and care that has gone into maintaining this property. Move in ready and immaculately kept, this home is equally ideal for the buyer who wants to settle in from day one and the buyer who envisions bringing their own modern aesthetic to a solid, well-built home. With shopping, dining, casino entertainment, and major highway corridors all within reach, this property offers a lifestyle of ease, comfort, and limitless potential. Schedule your private showing through co-listing agent. Please text agent for showing scheduling. Showings will require 24-48 hour notice. Showings will start after 4/15/2026.
Getting Around
 Car-Dependent
 Very Limited Transit
 Somewhat Bikeable
Schools
Construction
Condition
- Year built: 1988
Materials
- Roof: Asphalt,Fiberglass
- Construction materials: Cedar
Type & Style
- Home type: SingleFamily
- Architectural style: Ranch
- Property subType: Single Family Residence
Interior
Basement
- Has basement: Yes
- Basement: Full,Partial
Bathroom
- Level: First
Bathroom
- Level: First
Bedroom
- Features: Window Treatments
- Level: First
- Dimensions: 11.00 x 13.00
Bedroom
- Features: Window Treatments
- Level: First
- Dimensions: 11.00 x 12.00
Bedroom
- Features: Window Treatments
- Level: First
- Dimensions: 12.00 x 9.00
Bedrooms & Bathrooms
- Bedrooms: 4
- Bathrooms: 3
- Full bathrooms: 2
- 1/2 bathrooms: 1
- Main level bathrooms: 3
- Main level bedrooms: 4
Entry Foyer
- Level: First
Family Room
- Features: Fireplace,Window Treatments
- Level: First
- Dimensions: 15.00 x 22.00
Features
- Number of fireplaces: 1
- Fireplace: Yes
- Finished area above ground: 2,280
Heating & Cooling
- Heating features: Forced Air,Gas
- Cooling features: Central Air,Ceiling Fan(s)
Interior Area
- Total structure area: 2,280
- Total interior livable area: 2,280 sqft
Kitchen
- Features: Window Treatments
- Level: First
- Dimensions: 14.00 x 13.00
Laundry
- Level: First
Laundry
- Level: First
Living Room
- Features: Window Treatments
- Level: First
- Dimensions: 21.00 x 17.00
Media Room
- Level: First
Primary Bedroom
- Features: Window Treatments
- Level: First
- Dimensions: 17.00 x 12.00
Property
Details
- Parcel number: 79425013
Features
- Levels: One
- Stories: 1
- Pool features: Community
- Patio & porch: Patio
Lot
- Lot size: 0.96 Acres
- Features: Wooded
- Lot size dimensions: 104 x 400
Parking
- Total spaces: 2
- Parking features: Attached,Garage,Paved
- Has garage: Yes
- Attached garage spaces: 2
- Covered spaces: 2
Climate Risk is Financial Risk
Every home has a financial story beyond the listing price. Below, you’ll see the climate risks that could affect this property — and in Bills & Affordability, how those risks may influence repairs, insurance, utilities, and long-term value.
Biggest Threats for This Home
- Cold Wave

- Heat Wave

- Tornado

- Winter Weather

- Tsunami

How This Home’s Risks Compare
FEMA Declared Disasters Across Ohio Counties
Understanding the Costs
Financial advisors generally recommend spending no more than 30% of your gross household income on housing costs. In practice, many households stretch to 35% or beyond — especially in high-cost markets.
Estimated Costs Today
| Monthly | Annual | |
|---|---|---|
| Mortgage | $1,698 | $20,376 |
| Home Insurance * | $219 | $2,628 |
| Property Taxes | $529 | $6,348 |
| Electricity | $244 | $2,934 |
| Total | $2,690 | $32,280 |
Income You'd Need if You Spent...
Ohio FAIR Plan Programs



How Costs Could Change Over Time
Climate risk is quickly impacting all of the major home ownership costs. Adjust the growth rates and percentage of income spent on housing below to see how your housing costs could change over the next 10 years — and what income you'd need to keep up.
Comparing Against the Market
Price Per Sq Ft
vs Other Active Listings
Avg $/sqft
vs Homes Sold Last Month
Median $/sqft
Current Market Trends
Median Price Per Square Foot
The median price per square foot of homes sold in this area each month. Compare this to this listing's price per square foot to gauge whether the home is priced in line with recent sales.
Historicals for This Listing
Zestimate History ($/sqft)
Price History
| Date | Event | Price |
|---|---|---|
| 2026-04-02 | Listed for sale | $359,900 |
| 1997-07-14 | Sold | $215,000 |
For Sale by Agent
 View on Zillow