



1577 Metropolitan Blvd Unit 1, Tallahassee, FL, 32308
3beds
4baths
1,826sqft
$429,880
$235price/sqft
$3,330/moest. monthly cost
$133,200/yrincome needed
About This Home
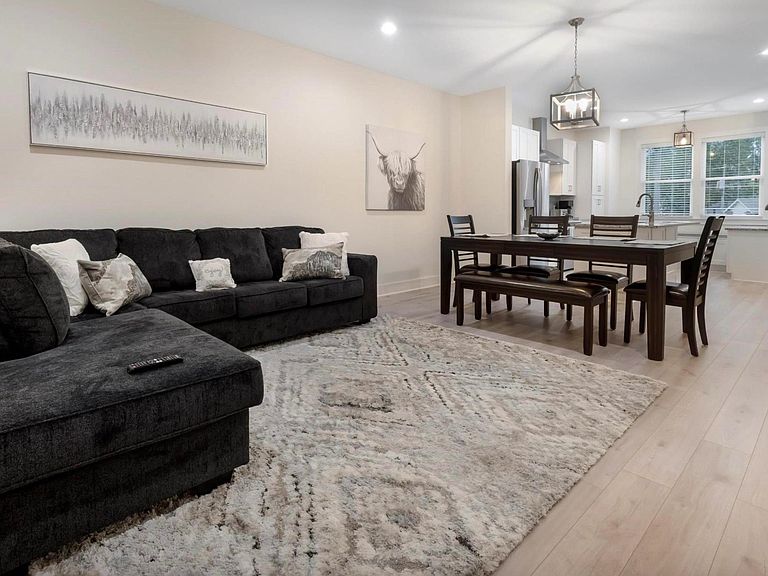
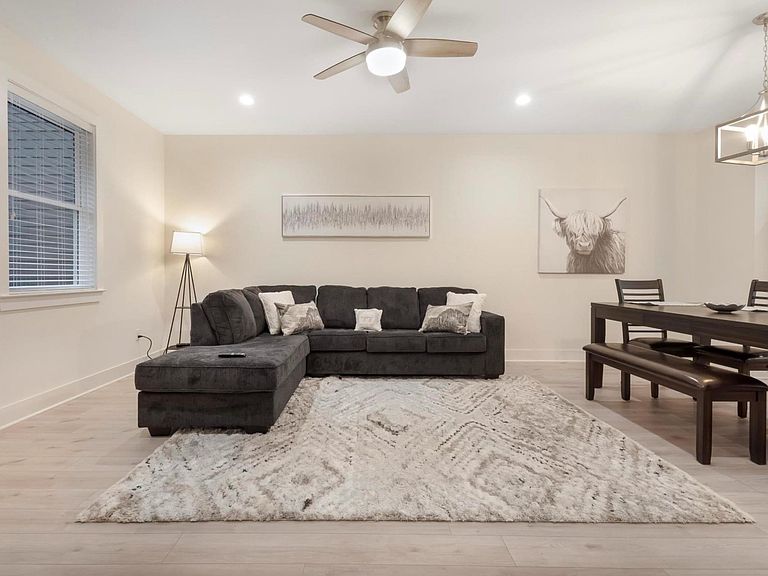
Great, Great Location!!! You can do your Business at home with this Property with Living/Office space!!! First Floor can be an office or a guest room with MURPHY BED with side cabinet; Second floor is an open designed family room and kitchen with Window Side Seating Area, a Desk and half bath; Third floor is two bedrooms with two full bathrooms. One Car Garage with storage and organization Bundle Wall!!! All are special designed, and customer made with a smart home system!! This is built on a condo land!
Getting Around
49
 Car-Dependent
25
 Some Transit
50
 Bikeable
Schools
8/10
6/10
5/10
Construction
Condition
- Property condition: New Construction
- New construction: Yes
- Year built: 2022
Materials
- Construction materials: Fiber Cement
Type & Style
- Home type: Condo
- Architectural style: Contemporary/Modern,Split Level
- Property subType: Condominium
Interior
Appliances
- Appliances included: Dishwasher,Disposal,Ice Maker,Microwave,Oven,Range,Refrigerator
Bedroom2
- Dimensions: 12x13
Bedroom3
- Dimensions: 12x12
Bedrooms & Bathrooms
- Bedrooms: 3
- Bathrooms: 4
- Full bathrooms: 3
- 1/2 bathrooms: 1
Dining Room
- Dimensions: -
Family Room
- Dimensions: -
Features
- High Ceilings,Upper Level Primary
- Flooring: Hardwood,Plank,Tile,Vinyl
- Fireplace features: Electric
- Fireplace: Yes
Heating & Cooling
- Heating features: Electric,Fireplace(s)
- Cooling features: Ceiling Fan(s),Electric,Heat Pump
Interior Area
- Total structure area: 1,826
- Total interior livable area: 1,826 sqft
Kitchen
- Dimensions: 15x15
Living Room
- Dimensions: 22x15
Master Bedroom
- Dimensions: 15x13
Property
Details
- Parcel number: 1108110000020
- Special condition: Standard
Features
- Levels: Multi/Split
- Patio & porch: Deck
- Has view: Yes
- View description: Park/Greenbelt
Lot
- Lot size: 0.66 Acres
- Lot size dimensions: 75 x 207 x 113 x 113 x 279
Parking
- Total spaces: 1
- Parking features: Garage,One Car Garage
- Has garage: Yes
- Attached garage spaces: 1
- Covered spaces: 1