



3030 Four Oaks Blvd, Tallahassee, FL, 32311
About This Home
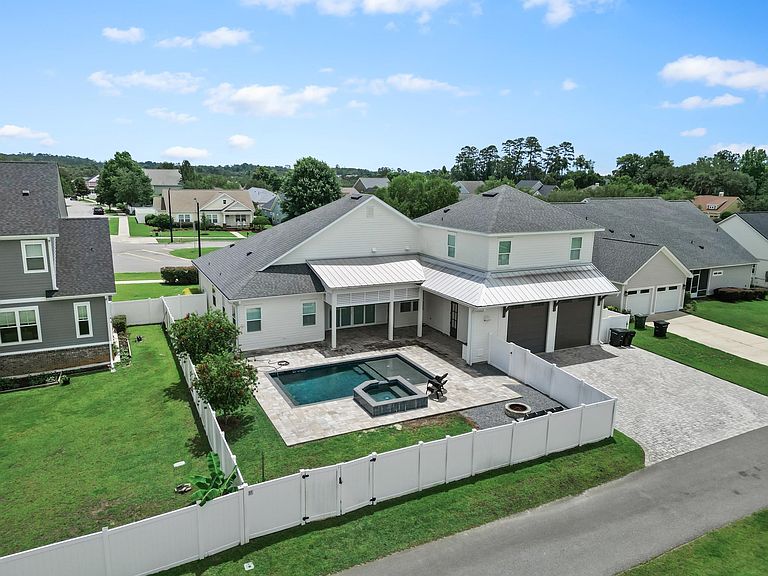
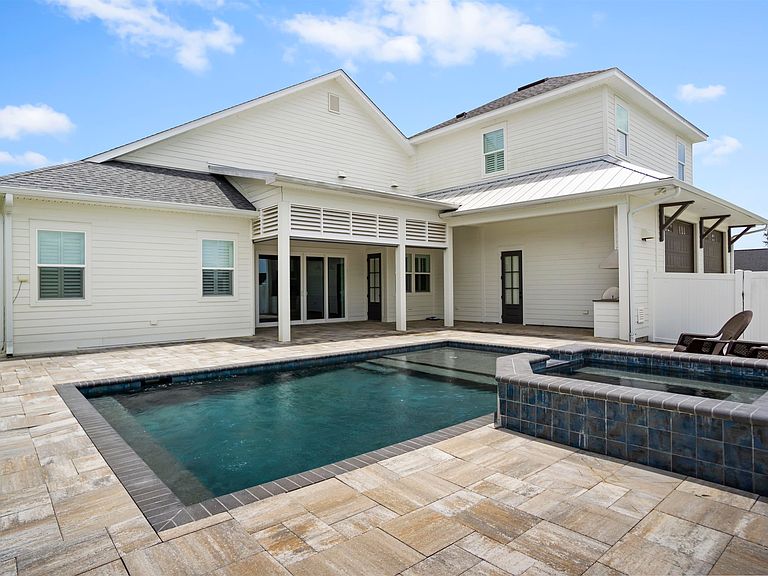
A stunning Southern Craftsman Cottage in the New Traditional style, located in Maple Ridge at SouthWood—one of Tallahassee’s most sought-after communities. Surrounded by rolling hills, scenic lakes, walking trails, and beautifully maintained green spaces, SouthWood offers a unique blend of natural beauty, recreation, and community living. This custom-built, 3,300+ square-foot home showcases exceptional craftsmanship and thoughtful design throughout. The spacious open-concept floor plan seamlessly connects the living, dining, and kitchen areas, creating the perfect setting for everyday living and entertaining. Expansive windows provide beautiful views of the resort-style outdoor living space featuring a custom pool and spa. The luxurious primary suite serves as a private retreat with direct access to the pool and hot tub, an exquisite spa-inspired bath, and a custom-designed boutique-style walk-in closet. A dedicated home office includes custom built-in storage and workspace solutions designed for today’s lifestyle. One of the home’s most versatile features is the private carriage house suite above the garage, offering endless possibilities as a guest retreat, mother-in-law suite, home office, college student living quarters, or potential income-producing rental space. Built by one of Tallahassee’s premier custom home builders, this move-in-ready residence combines timeless Southern architecture with modern luxury and flexible living options. Whether you’re seeking space for a growing family, multi-generational living, or simply a home designed for both comfort and entertaining, this exceptional SouthWood property delivers.
Getting Around
 Car-Dependent
 Minimal Transit
 Somewhat Bikeable
Schools
Construction
Condition
- Year built: 2022
Materials
- Construction materials: Brick,Wood Siding
Type & Style
- Home type: SingleFamily
- Architectural style: Cottage,Craftsman,Two Story,Traditional
- Property subType: Single Family Residence
Interior
Appliances
- Appliances included: Dryer,Dishwasher,Disposal,Microwave,Oven,Range,Water Softener,Washer
Bedroom2
- Dimensions: 13x14
Bedroom3
- Dimensions: 14x14
Bedroom4
- Dimensions: 13x14
Bedrooms & Bathrooms
- Bedrooms: 4
- Bathrooms: 3
- Full bathrooms: 3
Dining Room
- Dimensions: 12x12
Family Room
- Dimensions: N/A
Features
- High Ceilings,Hot Tub/Spa,Sauna,Primary Downstairs,Walk-In Closet(s)
- Flooring: Engineered Hardwood,Tile
- Fireplace features: Gas
- Fireplace: Yes
Heating & Cooling
- Heating features: Central,Electric,Fireplace(s)
- Cooling features: Central Air,Electric,Gas
Interior Area
- Total structure area: 3,338
- Total interior livable area: 3,338 sqft
Kitchen
- Dimensions: 12x17
Living Room
- Dimensions: 18x26
Master Bedroom
- Dimensions: 17x16
Property
Details
- Parcel number: 1207331102100B0080
- Special condition: Standard
Features
- Private pool: Yes
- Pool features: Concrete,In Ground,Pool Equipment,Salt Water,Community
- Patio & porch: Covered,Patio,Porch
- Exterior features: Fully Fenced,Sprinkler/Irrigation
- Has spa: Yes
- Fencing: Fenced,Privacy
- Has view: Yes
- View description: None
Lot
- Lot size: 0.27 Acres
Parking
- Total spaces: 2
- Parking features: Garage,Two Car Garage
- Has garage: Yes
- Attached garage spaces: 2
- Covered spaces: 2