


7915 Mellencamp Dr, Austin, TX, 78744
About This Home
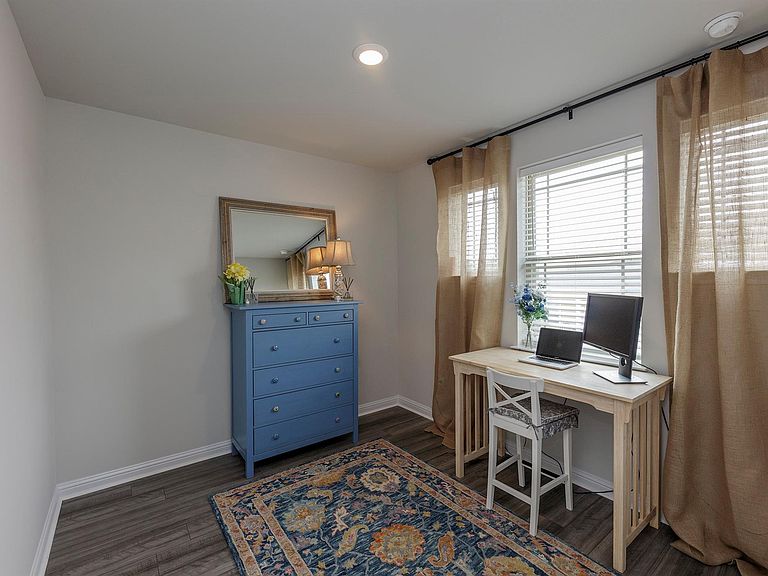
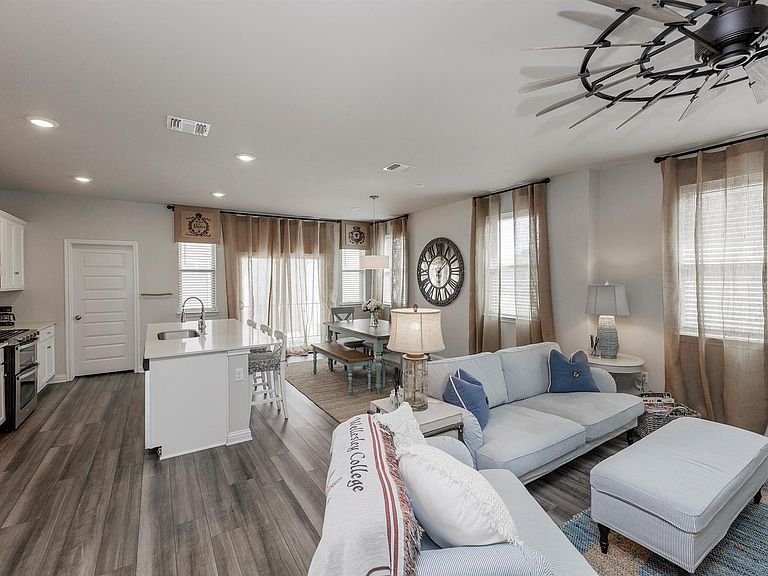
Experience the ultimate "lock and leave" lifestyle at 7915 Mellencamp Dr, a stunning 2021-built home nestled in the heart of Austin’s vibrant Easton Park community. This modern residence features a bright, open-concept layout anchored by a chef’s kitchen with a large quartz island and stainless steel appliances. The thoughtful floor plan is perfectly suited for young professionals, offering excellent separation of space with one bedroom on the main level and a second bedroom upstairs that boasts its own private balcony—an ideal spot for morning coffee or evening relaxation. With the HOA fully maintaining the lawn and landscaping, you are free to enjoy a true "lock and leave" experience and take full advantage of world-class amenities like The Union’s resort-style pool and gym or the miles of scenic hike and bike trails nearby. Located just 15 minutes from the airport and 20 minutes from Downtown Austin, this home offers the perfect balance of contemporary design and effortless, low-maintenance living.
Getting Around
 Car-Dependent
 No Nearby Transit
 Somewhat Bikeable
Schools
Construction
Condition
- Property condition: Resale
- Year built: 2021
Materials
- Foundation: Slab
- Roof: Composition
Other
- Builder name: Brookfield
Type & Style
- Home type: SingleFamily
- Property subType: Single Family Residence
Interior
Appliances
- Appliances included: Gas Cooktop,Ice Maker,Microwave,Gas Oven,Refrigerator,Self Cleaning Oven,Vented Exhaust Fan,Washer/Dryer
Bedrooms & Bathrooms
- Bedrooms: 2
- Bathrooms: 2
- Full bathrooms: 2
- Main level bedrooms: 1
Features
- Ceiling Fan(s),High Ceilings,Quartz Counters,Electric Dryer Hookup,Eat-in Kitchen,High Speed Internet,Kitchen Island,Open Floorplan,Pantry,Primary Bedroom on Main,Smart Thermostat,Washer Hookup
- Window features: Aluminum Frames,Blinds,Double Pane Windows
- Flooring: Vinyl
Heating & Cooling
- Heating features: Central
- Cooling features: Ceiling Fan(s),Central Air
Interior Area
- Total interior livable area: 1,437 sqft
Primary Bedroom
- Features: Ceiling Fan(s),Double Vanity
- Level: Main
Property
Accessibility
- Accessibility features: None
Details
- Parcel number: 03361014070000
- Special condition: Standard
Features
- Levels: Two
- Stories: 2
- Pool features: None
- Patio & porch: Covered,Patio
- Exterior features: Balcony,Dog Run,Playground
- Fencing: Vinyl
- Has view: Yes
- View description: Neighborhood
- Waterfront features: None
Lot
- Lot size: 967.03 sqft
- Features: Landscaped,Near Public Transit,Public Maintained Road,Sprinkler - In-ground,Trees-Small (Under 20 Ft)
Parking
- Total spaces: 2
- Parking features: Attached,Garage,Garage Door Opener,Parking Lot
- Has garage: Yes
- Attached garage spaces: 2
- Covered spaces: 2
Climate Risk is Financial Risk
Every home has a financial story beyond the listing price. Below, you’ll see the climate risks that could affect this property — and in Bills & Affordability, how those risks may influence repairs, insurance, utilities, and long-term value.
Biggest Threats for This Home
- Hail

- Tornado

- Heat Wave

- Inland Flooding

- Wildfire

How This Home’s Risks Compare
FEMA Declared Disasters Across Texas Counties
Understanding the Costs
Financial advisors generally recommend spending no more than 30% of your gross household income on housing costs. In practice, many households stretch to 35% or beyond — especially in high-cost markets.
Estimated Costs Today
| Monthly | Annual | |
|---|---|---|
| Mortgage | $1,592 | $19,104 |
| Home Insurance * | $107 | $1,284 |
| Property Taxes | $343 | $4,116 |
| Electricity | $238 | $2,859 |
| Total | $2,280 | $27,360 |
Income You'd Need if You Spent...
Texas FAIR Plan Programs

How Costs Could Change Over Time
Climate risk is quickly impacting all of the major home ownership costs. Adjust the growth rates and percentage of income spent on housing below to see how your housing costs could change over the next 10 years — and what income you'd need to keep up.
Comparing Against the Market
Price Per Sq Ft
vs Other Active Listings
Avg $/sqft
vs Homes Sold Last Month
Median $/sqft
Current Market Trends
Median Price Per Square Foot
The median price per square foot of homes sold in this area each month. Compare this to this listing's price per square foot to gauge whether the home is priced in line with recent sales.
Historicals for This Listing
Zestimate History ($/sqft)
Price History
| Date | Event | Price |
|---|---|---|
| 2026-04-24 | Listed for sale | $325,000 |
 View on Zillow