


52 Waller St APT A, Austin, TX, 78702
About This Home
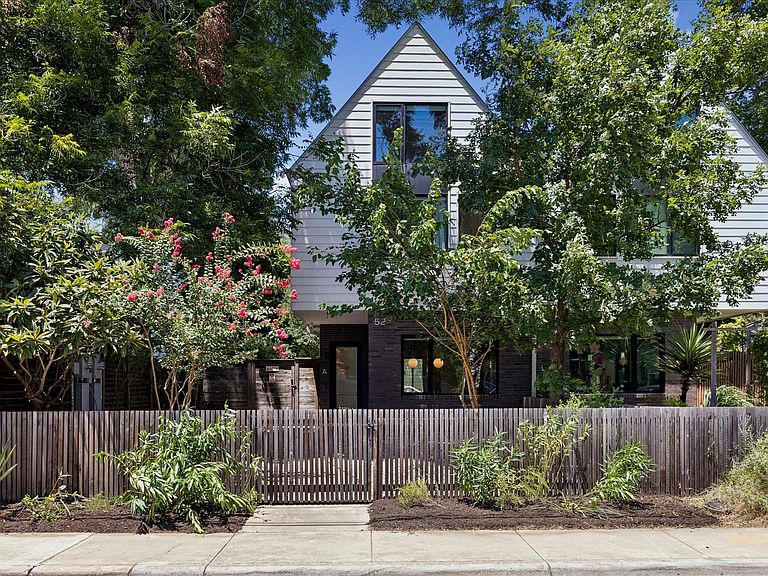
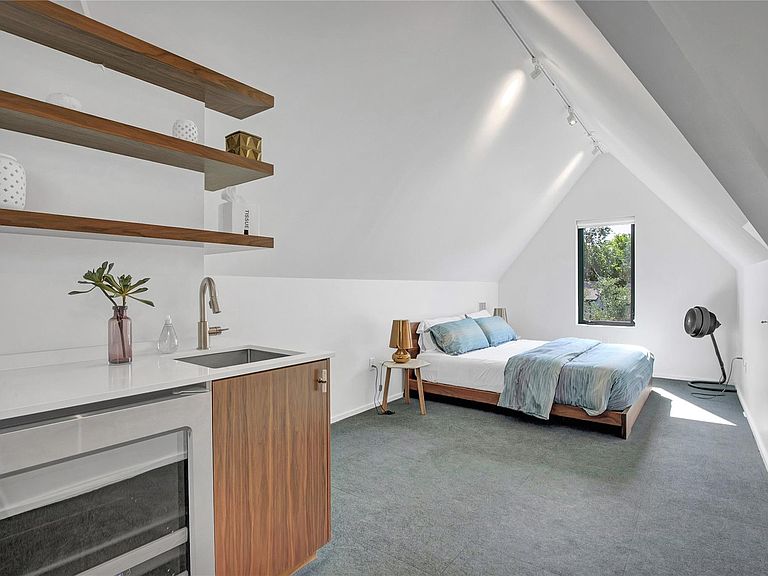
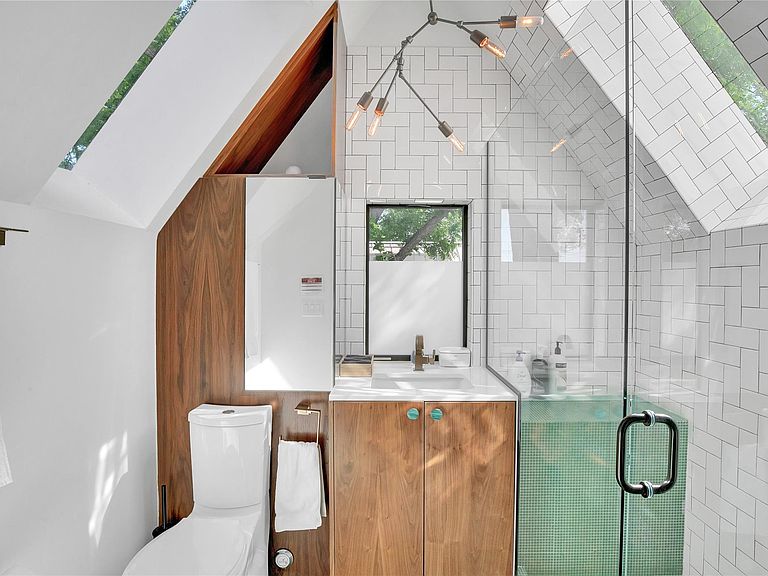
Tucked into one of East Austin's most desirable pockets, this 2015-built home puts you moments from downtown Austin, Rainey Street, the Lady Bird Lake trail, and the city's most iconic restaurants. Inside, custom lighting sets the mood, while designer tile and wallpaper add character to the rooms. Flooring alternates between polished concrete and warm hardwood, balancing modern edge with timeless comfort. The primary bath feels like a private spa retreat, and built-in cabinetry offers style and function throughout. A versatile third floor adds even more possibilities — use it as two additional bedrooms, a flex space, a home office, or a playroom. Outside, a private backyard canopied by mature trees creates a peaceful escape suited to quiet mornings or lively gatherings. Filled with natural light and an easy, welcoming energy, this home offers a rare combination of location, design, and livability in East Austin. Some photos are from previous staging.
Getting Around
 Very Walkable
 Good Transit
 Biker's Paradise
Schools
Construction
Condition
- Property condition: Resale
- Year built: 2015
Materials
- Foundation: Slab
- Roof: Metal
Type & Style
- Home type: Condo
- Property subType: Condominium
Interior
Appliances
- Appliances included: Dishwasher,Disposal,Gas Cooktop,Refrigerator,Stainless Steel Appliance(s)
Bedrooms & Bathrooms
- Bedrooms: 4
- Bathrooms: 4
- Full bathrooms: 3
- 1/2 bathrooms: 1
Features
- Bookcases,Breakfast Bar,Built-in Features,Double Vanity,Interior Steps,Recessed Lighting,Walk-In Closet(s),See Remarks
- Window features: Skylight(s)
- Flooring: Concrete,Wood
- Fireplace features: None
Heating & Cooling
- Heating features: Central
- Cooling features: Central Air
Interior Area
- Total interior livable area: 2,400 sqft
Property
Accessibility
- Accessibility features: None
Details
- Parcel number: 02030406150000
- Special condition: Standard
Features
- Levels: Three Or More
- Stories: 3
- Pool features: None
- Patio & porch: Covered,Patio
- Exterior features: None
- Spa features: None
- Fencing: Fenced, Privacy
- Has view: Yes
- View description: None
- Waterfront features: None
Lot
- Lot size: 9,147 sqft
- Features: Level,Sprinkler - Automatic,Trees-Medium (20 Ft - 40 Ft)
Parking
- Total spaces: 1
- Parking features: Carport,Reserved
- Attached garage spaces: 1
- Covered spaces: 1