



16711 Radiant Dr, Manor, TX, 78653
About This Home
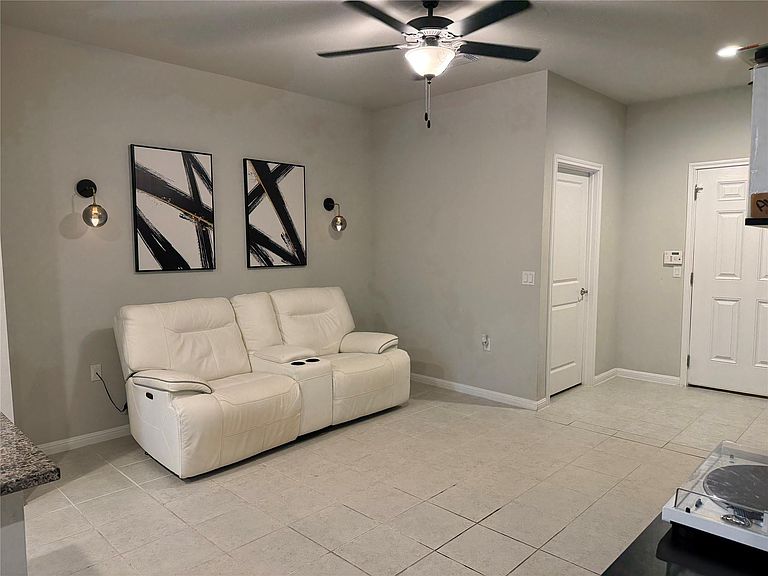
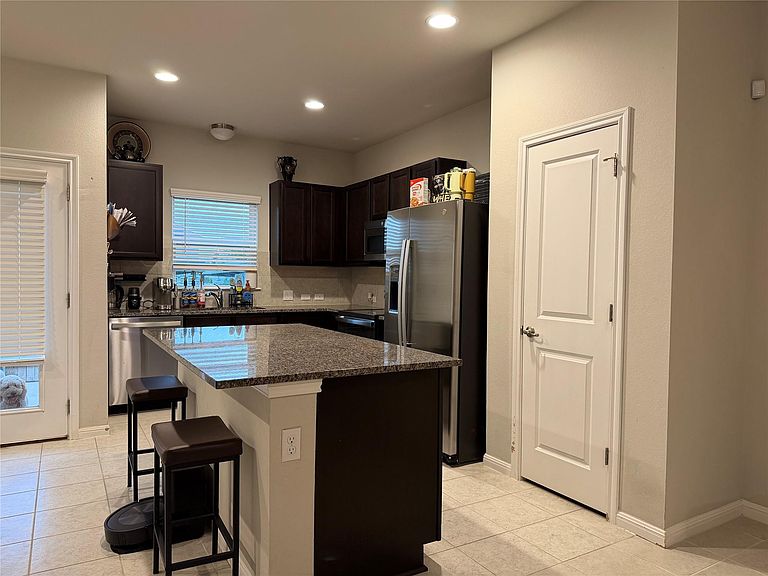
This exceptional two-story, two-bedroom home is officially on the market, offering a perfect blend of sustainable living and modern, high-tech convenience. Situated in a highly desirable, eco-friendly community, the property directly faces a beautiful community garden, providing a serene view right from your front door. Designed for a low-maintenance lifestyle, the home features smart-tech integration throughout and a contemporary kitchen complete with premium granite countertops. Offering one and a half bathrooms and a dedicated two-vehicle carport, this residence is tailored for effortless living. Efficiency is at the heart of this property, which is powered by advanced geothermal heating and cooling alongside integrated solar panels. Managed by a smart Nest thermostat, these eco-conscious systems work together seamlessly to maximize your comfort while keeping your utility bills remarkably low. The location is a major highlight for professionals, sitting just ten minutes from the Tesla Giga Factory, sixteen minutes from the airport, and an easy twenty-minute drive to downtown and the major tech corridor housing Google, Meta, and top startups. This property represents a rare opportunity to own a modern, turnkey home that perfectly balances a green lifestyle with unbeatable access to the city's booming tech hub.
Getting Around
 Car-Dependent
 Very Limited Transit
 Somewhat Bikeable
Schools
Construction
Condition
- Property condition: Resale
- Year built: 2023
Materials
- Foundation: Slab
- Roof: Composition
Other
- Builder name: Pacesetter Homes - Whisper Valley
Type & Style
- Home type: SingleFamily
- Property subType: Single Family Residence
Interior
Appliances
- Appliances included: Disposal,Electric Cooktop,ENERGY STAR Qualified Appliances,Microwave
Bedroom
- Features: None
- Level: Second
Bedrooms & Bathrooms
- Bedrooms: 2
- Bathrooms: 2
- Full bathrooms: 1
- 1/2 bathrooms: 1
Features
- Ceiling Fan(s),High Ceilings,Double Vanity,Kitchen Island,Low Flow Plumbing Fixtures
- Window features: ENERGY STAR Qualified Windows
- Flooring: Carpet,Tile
Heating & Cooling
- Heating features: Central,ENERGY STAR Qualified Equipment,Solar
- Cooling features: Ceiling Fan(s),Central Air,Electric,ENERGY STAR Qualified Equipment
Interior Area
- Total interior livable area: 1,274 sqft
Primary Bedroom
- Features: Full Bath,Walk-In Closet(s)
- Level: Second
Property
Accessibility
- Accessibility features: None
Details
- Parcel number: 02176205490000
- Special condition: Standard
Features
- Levels: Two
- Stories: 2
- Pool features: None
- Patio & porch: Patio,Porch
- Exterior features: Private Yard
- Fencing: Wood, Wrought Iron
- Has view: Yes
- View description: Garden
- Waterfront features: None
Lot
- Lot size: 2,744 sqft
- Features: Back Yard,Front Yard,Sprinkler - Automatic
Parking
- Parking features: Alley Access