


6409 Burns St #107, Austin, TX, 78752
About This Home
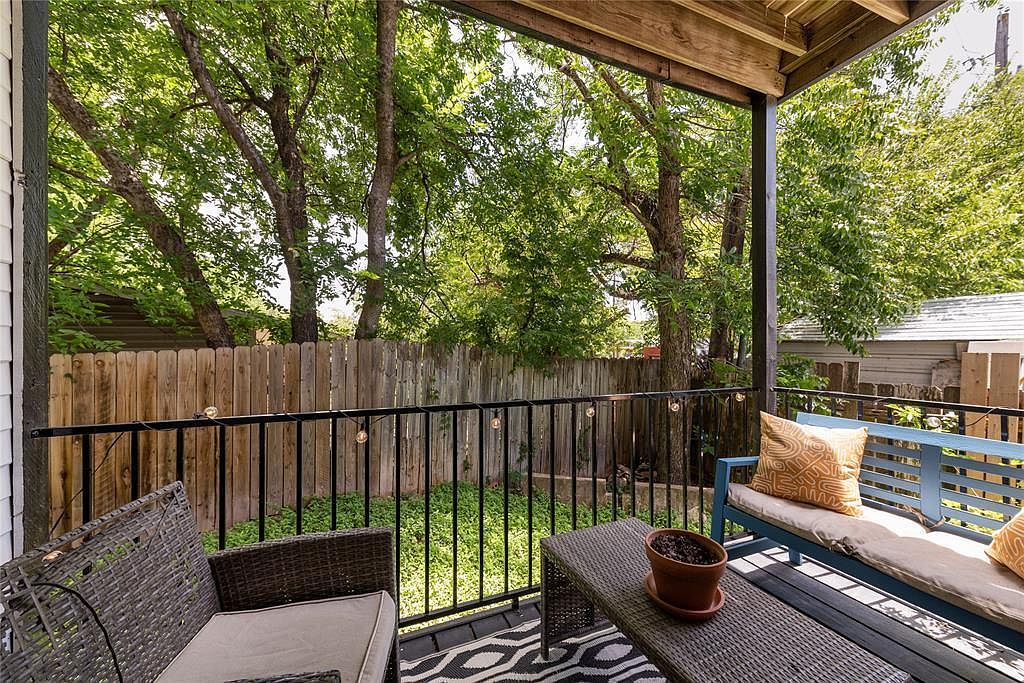
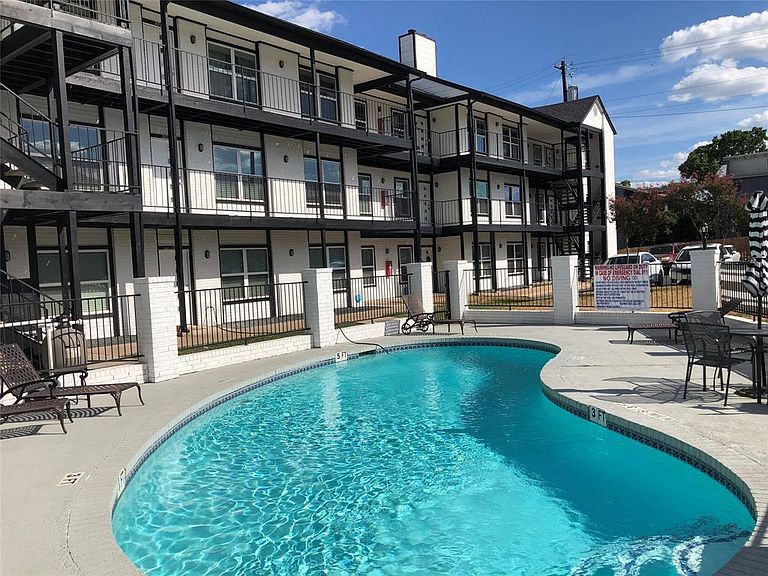
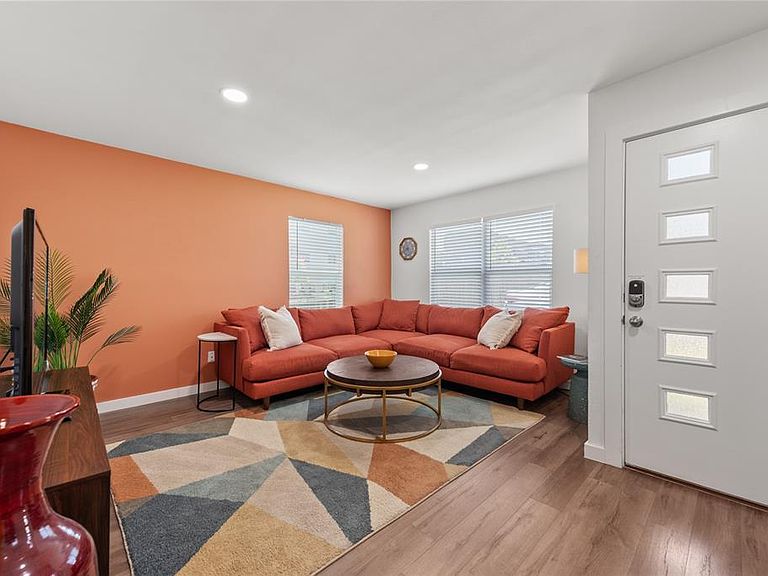
Location, Location, Location.... Easy access ground floor.....Fully remodeled condo with W/D and easy access to the pool. Abundant parking between 2 lots. Prime location walking distance to amenities on N. Lamar, Crescent Shopping Mall and access to public transportation. Water, gas, trash, & common grounds all covered in HOA fee. STR's are allowed by the HOA making this an amazing opportunity for rental income. Situated as a corner unit, this home has double the amount of windows as the interior units, and is flooded with natural light. Step into a bright and airy living room with high quality laminate flooring throughout and a gourmet kitchen upgraded with quartz countertops, glass tile back-splash, bar seating, and stainless steel appliances including refrigerator. The generously sized bedroom offers ample space and a sizable closet for storage needs while the bathroom is spacious and efficient with built in storage. Step outside onto your private covered patio, perfect for enjoying morning coffee or evening relaxation. Building amenities include a large swimming pool perfect for Austin's sweltering summers and a dog park for your furry friends.
Getting Around
 Very Walkable
 Good Transit
 Biker's Paradise
Schools
Construction
Condition
- Property condition: Resale
- Year built: 1984
Materials
- Foundation: Slab
- Roof: Composition
Type & Style
- Home type: Condo
- Property subType: Condominium
Interior
Appliances
- Appliances included: Dishwasher,Disposal,Electric Range,Microwave,Free-Standing Electric Range,Free-Standing Refrigerator,Stainless Steel Appliance(s),Washer/Dryer Stacked
Bedrooms & Bathrooms
- Bedrooms: 2
- Bathrooms: 2
- Full bathrooms: 2
- Main level bedrooms: 2
Features
- 2 Primary Baths,Breakfast Bar,Ceiling Fan(s),Quartz Counters,Electric Dryer Hookup,High Speed Internet,No Interior Steps,Open Floorplan,Primary Bedroom on Main,Recessed Lighting,Stackable W/D Connections,Washer Hookup
- Window features: Double Pane Windows,Screens
- Flooring: Vinyl
Heating & Cooling
- Heating features: Central
- Cooling features: Ceiling Fan(s),Central Air
Interior Area
- Total interior livable area: 829 sqft
Property
Accessibility
- Accessibility features: None
Details
- Parcel number: 02290811080000
- Attached to another structure: Yes
- Special condition: Standard
Features
- Levels: One
- Stories: 1
- Private pool: Yes
- Pool features: In Ground
- Patio & porch: Covered,Patio
- Exterior features: None
- Fencing: Back Yard, Wood
- Has view: Yes
- View description: None
- Waterfront features: None
Lot
- Lot size: 0.32 Acres
- Features: None
Parking
- Parking features: Parking Lot
Climate Risk is Financial Risk
Every home has a financial story beyond the listing price. Below, you’ll see the climate risks that could affect this property — and in Bills & Affordability, how those risks may influence repairs, insurance, utilities, and long-term value.
Biggest Threats for This Home
- Hail

- Tornado

- Heat Wave

- Inland Flooding

- Strong Wind

How This Home’s Risks Compare
FEMA Declared Disasters Across Texas Counties
Understanding the Costs
Financial advisors generally recommend spending no more than 30% of your gross household income on housing costs. In practice, many households stretch to 35% or beyond — especially in high-cost markets.
Estimated Costs Today
| Monthly | Annual | |
|---|---|---|
| Mortgage | $1,208 | $14,496 |
| Home Insurance * | $111 | $1,332 |
| Property Taxes | $412 | $4,944 |
| Electricity | $238 | $2,859 |
| Total | $1,969 | $23,628 |
Income You'd Need if You Spent...
Texas FAIR Plan Programs

How Costs Could Change Over Time
Climate risk is quickly impacting all of the major home ownership costs. Adjust the growth rates and percentage of income spent on housing below to see how your housing costs could change over the next 10 years — and what income you'd need to keep up.
Comparing Against the Market
Price Per Sq Ft
vs Other Active Listings
Avg $/sqft
vs Homes Sold Last Month
Median $/sqft
Current Market Trends
Median Price Per Square Foot
The median price per square foot of homes sold in this area each month. Compare this to this listing's price per square foot to gauge whether the home is priced in line with recent sales.
Historicals for This Listing
Zestimate History ($/sqft)
No zestimate history available
Price History
| Date | Event | Price |
|---|---|---|
| 2026-04-09 | Listed for sale | $249,000 |
| 2025-11-12 | Listing removed | $274,858 |
| 2025-10-02 | Price change | $274,858 |
| 2025-08-13 | Price change | $299,000 |
| 2025-07-18 | Listed for sale | $319,000 |
| 2023-11-23 | Sold | -- |
| 2023-10-17 | Contingent | $329,000 |
| 2023-09-29 | Price change | $329,000 |
| 2023-08-31 | Listed for sale | $335,000 |
For Sale by Agent
 View on Zillow