




1417 Kramer Ln Unit 14, Austin, TX, 78758
About This Home
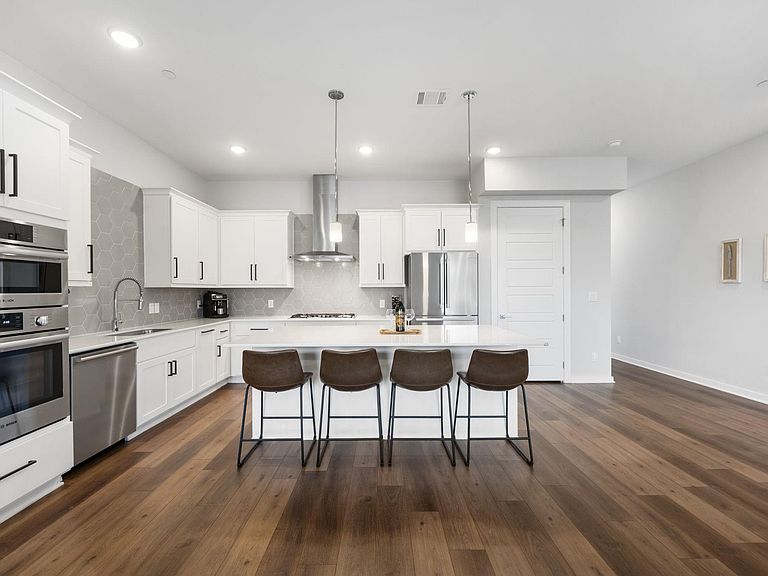
Freestanding three-story townhome with no shared walls, a private yard, and a rooftop deck featuring a full outdoor kitchen. 1417 Kramer Lane offers 2,600 square feet of thoughtfully designed living space in one of North Austin’s most convenient locations. Unlike many surrounding units with common walls, this home stands independently, providing natural light on all sides and a true sense of privacy. The first floor includes a two-car garage along with a fully enclosed bedroom and full bath, ideal for guests, a home office, or flexible living. The second level anchors the home with an open-concept kitchen and living area designed for entertaining, complete with Bosch appliances, generous counter space, and seamless flow to a private balcony. An additional bedroom and full bath are also located on this level. The third floor is dedicated to the primary suite, creating a private top-level retreat. From this level, interior stairs lead directly to the rooftop deck, where a full outdoor kitchen setup includes a built-in grill, sink, and refrigerator. Gas and water connections are already in place, making this space ideal for entertaining. The yard is larger than any comparable units in the community, offering usable outdoor space for pets or gatherings. Additional features include automated blinds throughout, smart thermostats, programmable smart locks, low-voltage pre-wiring for in-ceiling speakers, and a true two-car garage. Located minutes from Q2 Stadium, The Domain, and major employers, this is one of the most private and well appointed offerings currently available for the area.
Getting Around
 Car-Dependent
 Some Transit
 Bikeable
Schools
Construction
Condition
- Property condition: Resale
- Year built: 2020
Materials
- Foundation: Slab
- Roof: Composition
Other
- Builder name: Luminous Homes
Type & Style
- Home type: Condo
- Property subType: Condominium
Interior
Appliances
- Appliances included: Built-In Oven(s),Dishwasher,Disposal,Gas Cooktop,Microwave,Stainless Steel Appliance(s),Tankless Water Heater
Bedroom
- Level: Main
Bedrooms & Bathrooms
- Bedrooms: 3
- Bathrooms: 3
- Full bathrooms: 3
- Main level bedrooms: 1
Features
- Breakfast Bar,Quartz Counters,Interior Steps,Study/Home Office,Walk-In Closet(s)
- Window features: Window Treatments
- Flooring: Carpet,Tile,Vinyl
- Fireplace features: None
Heating & Cooling
- Heating features: Central
- Cooling features: Central Air
Interior Area
- Total interior livable area: 2,600 sqft
Kitchen
- Level: Second
Primary Bedroom
- Features: Separate Shower
- Level: Third
Property
Accessibility
- Accessibility features: None
Details
- Parcel number: 02491505090000
- Special condition: Standard
Features
- Levels: Three Or More
- Stories: 3
- Pool features: None
- Patio & porch: Deck
- Exterior features: Balcony
- Spa features: None
- Fencing: Fenced, Wood
- Has view: Yes
- View description: None
- Waterfront features: None
Lot
- Lot size: 4,194 sqft
- Features: Cul-De-Sac,Sprinkler - Automatic,Sprinkler - In-ground,Trees-Medium (20 Ft - 40 Ft),Trees-Sparse
Parking
- Total spaces: 2
- Parking features: Garage,Garage Faces Front
- Has garage: Yes
- Attached garage spaces: 2
- Covered spaces: 2