


18216 Agrarian Trl, Pflugerville, TX, 78660
About This Home
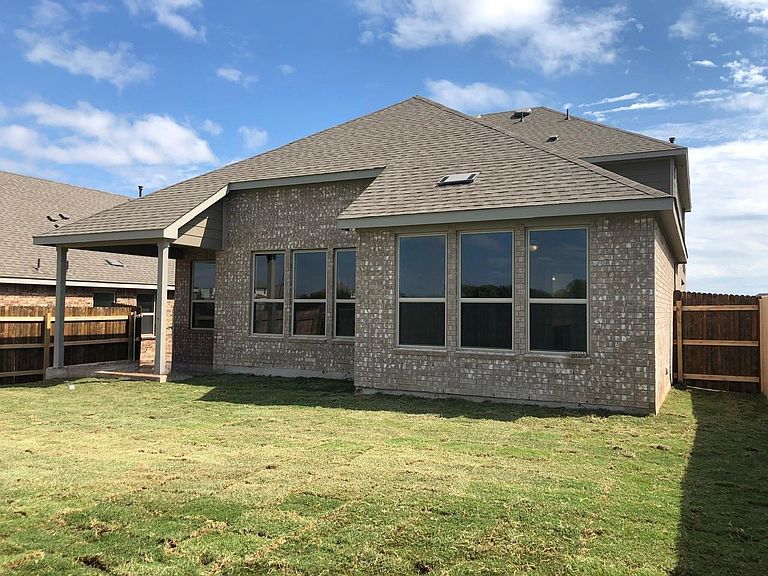
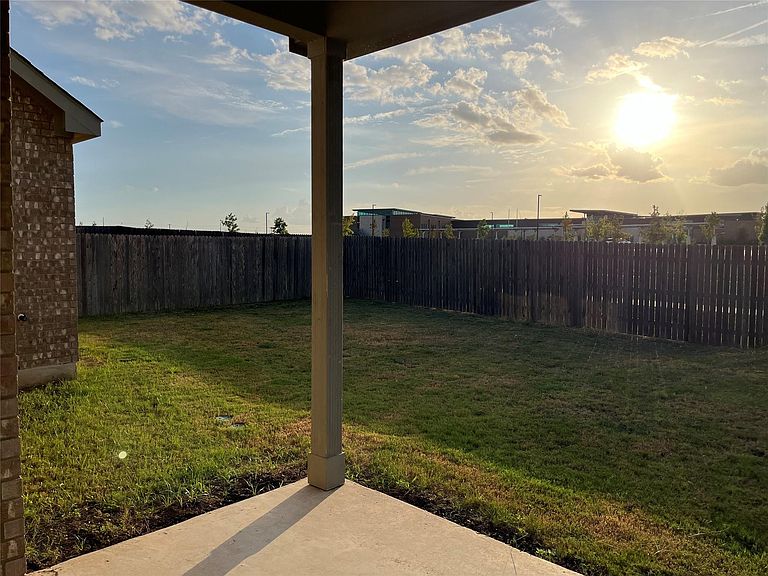
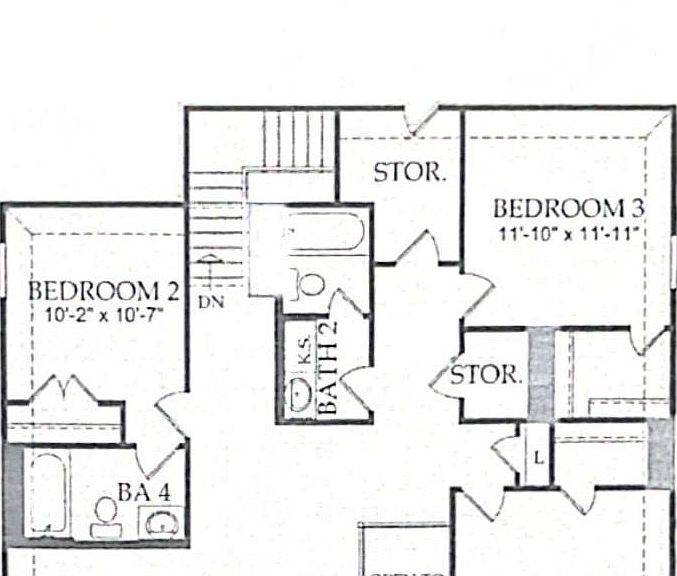
Fabulous home 5 bedrooms 4 baths and a office space two story home located in Becker Farm Subdivision. This spacious property perfectly blends elegance with thoughtful functionality, offering a lifestyle of convenience and comfort just minutes from Austin’s major tech hubs. Commuter Friendly Ideally positioned for easy access to IH-35, SH-45, and the SH-130 toll road. You are perfectly placed for a short commute to major employers including Tesla, Apple, Samsung, Dell. and 3M. Exceptional Interior Design in natural light, the main level features an inviting open-concept layout. Premium granite countertops and 42" cabinets, stainless steel appliances and a large social island. A tranquil primary suite with a luxurious bath, dual vanities, soaking tub, and an oversized walk-in closet. Flexibility: A second main-floor bedroom and full bath, ideal for guests or a quiet home office. The second floor boasts three additional generously sized bedrooms and an impressive bonus loft—the perfect footprint for a media center or game room. Beyond the fully fenced backyard and covered patio, you are steps away from premier amenities: Unbeatable access with Hidden Lake Elementary located right behind your backyard. The home is also zoned for Cele Middle School and Weiss High School. Walk just .5 miles to Lake Pflugerville for fishing, swimming, and canoeing, or enjoy the community pool and playground. Brand new The Monarch recreation is under construction and schedule to open in Fall 2026. Convenience: Located near Stone Hill Town Center, Costco, and Walmart, with a new H-E-B Plus recently opened nearby to serve the community.
Getting Around
 Car-Dependent
 Very Limited Transit
 Somewhat Bikeable
Schools
Construction
Condition
- Property condition: Resale
- Year built: 2020
Materials
- Foundation: Slab
- Roof: Composition, Shingle
Other
- Builder name: Pulte
Type & Style
- Home type: SingleFamily
- Property subType: Single Family Residence
Interior
Appliances
- Appliances included: Dishwasher,Disposal,Microwave,Gas Oven,Refrigerator
Bedrooms & Bathrooms
- Bedrooms: 5
- Bathrooms: 4
- Full bathrooms: 4
- Main level bedrooms: 2
Features
- Ceiling Fan(s),Granite Counters,Kitchen Island,Open Floorplan,Pantry,Primary Bedroom on Main,Walk-In Closet(s)
- Window features: None
- Flooring: Carpet,Tile
Heating & Cooling
- Heating features: Central
- Cooling features: Central Air
Interior Area
- Total interior livable area: 3,054 sqft
Property
Accessibility
- Accessibility features: None
Details
- Parcel number: 02745514020000
- Special condition: Standard
Features
- Levels: Two
- Stories: 2
- Pool features: None
- Patio & porch: Covered,Patio
- Exterior features: Private Yard
- Fencing: Back Yard, Privacy
- Has view: Yes
- View description: See Remarks
- Waterfront features: None
Lot
- Lot size: 5,998 sqft
- Features: Back Yard,Front Yard,Sprinkler - Automatic,Sprinkler - In-ground,Sprinkler - Side Yard,Trees-Small (Under 20 Ft)
Parking
- Total spaces: 2
- Parking features: Attached,Driveway,Garage,Garage Door Opener,Garage Faces Front
- Has garage: Yes
- Attached garage spaces: 2
- Covered spaces: 2