

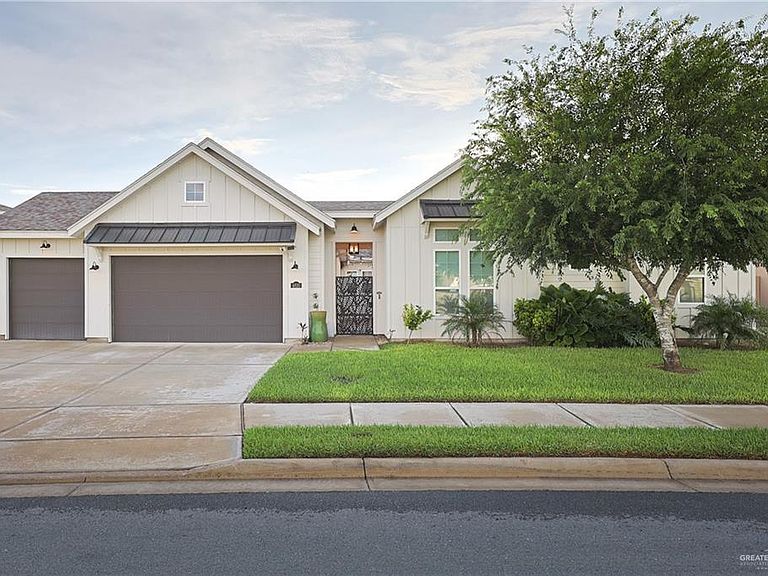


4820 Choke Canyon Dr, McAllen, TX, 78504
About This Home
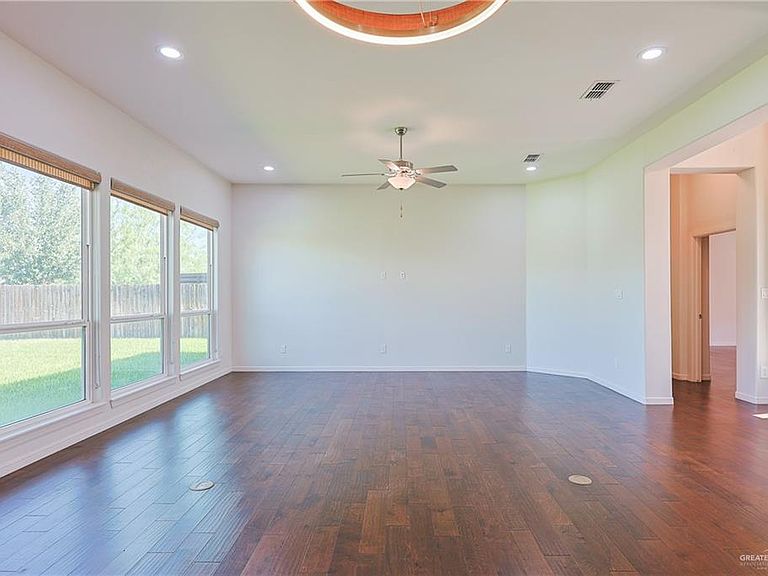
Exceptional home on an ample lot in the highly sought-after Ensenada at Tres Lagos! Offering 2,712 living sqft, this beautifully maintained residence features 5 bedrooms, 5 bathrooms, and a rare 4-car garage with overhead and built-in storage, providing an ideal blend of space, comfort, and functionality. The home showcases wood and tile flooring throughout, custom built-ins, and numerous smart home upgrades, including integrated security, lighting, and smart appliance features. All kitchen appliances are included. The floor plan includes a charming courtyard with upgraded decking and a private casita, making it perfect for guests or multigenerational living. Additional upgrades include a water softener and a reverse osmosis system. The home is well-cared-for and move-in-ready. Enjoy all Tres Lagos has to offer, such as parks, walking trails, community amenities, and access to top-rated schools. This is a rare opportunity to own a spacious, upgraded home in an outstanding location.
Getting Around
 Car-Dependent
 Very Limited Transit
 Somewhat Bikeable
Schools
Construction
Condition
- Year built: 2020
Materials
- Foundation: Slab
- Roof: Composition
- Construction materials: Siding
Type & Style
- Home type: SingleFamily
- Property subType: Single Family Residence,Residential
Interior
Appliances
- Appliances included: Electric Water Heater,Tankless Water Heater,Water Heater (In Garage),Gas Cooktop,Dishwasher,Disposal,Microwave,Double Oven,Refrigerator
- Laundry features: Laundry Room,Washer/Dryer Connection
Bedrooms & Bathrooms
- Bedrooms: 5
- Bathrooms: 5
- Full bathrooms: 5
Features
- Countertops (Quartz),Bonus Room,Built-in Features,Ceiling Fan(s),Office/Study,Split Bedrooms,Walk-In Closet(s)
- Window features: Double Pane Windows,Window Coverings
- Flooring: Hardwood,Tile
Heating & Cooling
- Heating features: Has Heating (Unspecified Type)
- Cooling features: Central Air
Interior Area
- Total structure area: 2,848
- Total interior livable area: 2,848 sqft
Property
Details
- Parcel number: E651002000009500
Features
- Patio & porch: Covered Patio,Patio
- Exterior features: Manual Gate,Mature Trees,Sprinkler System
- Fencing: Decorative Metal,Masonry,Wood
Lot
- Lot size: 0.28 Acres
- Features: Curb & Gutters,Sidewalks,Sprinkler System
Parking
- Total spaces: 4
- Parking features: Attached,Garage Faces Front,Garage Door Opener
- Has garage: Yes
- Attached garage spaces: 4
- Covered spaces: 4