



208 Broadway APT J1501, Manhattan, NY, 10002
About This Home
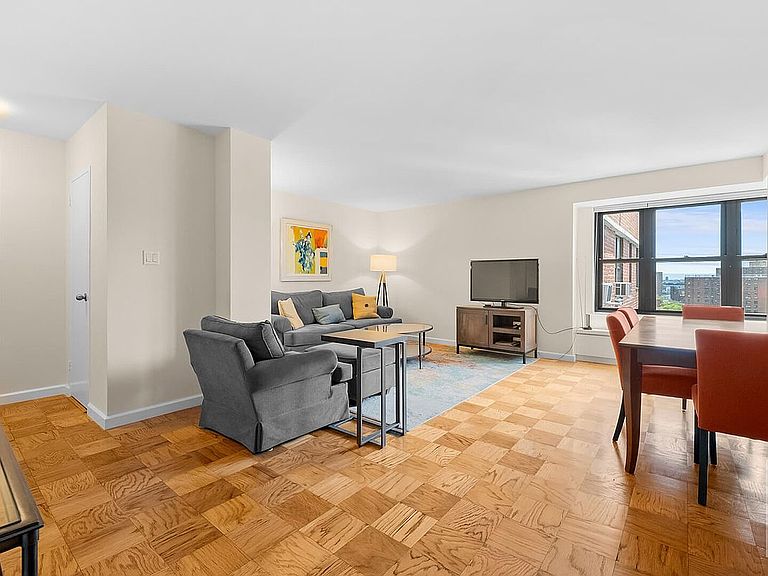
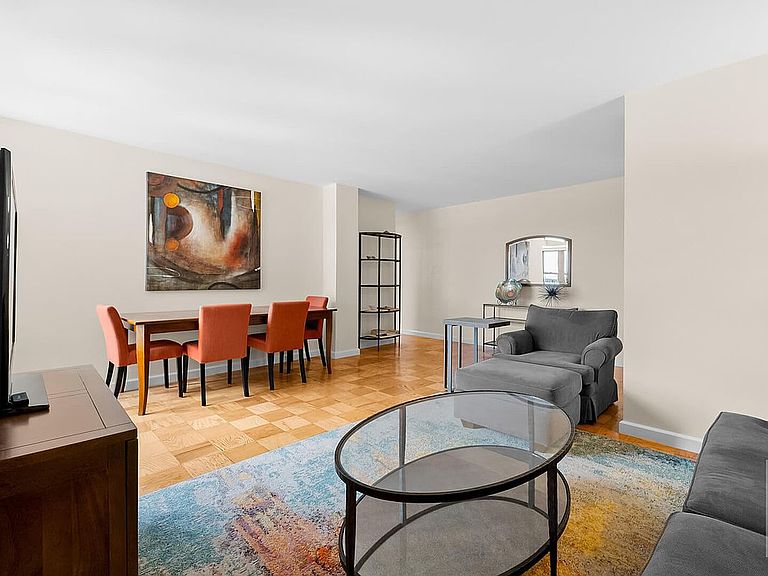
**All appointments - including Sunday Open Houses - are by appointment only. If you are working with another agent, that agent needs to reach out to make the appointment and is required to be present** This expansive 1-bedroom home—the largest layout in the co-op at approximately 800 square feet—offers striking views of the Freedom Tower and glimpses of the Manhattan Bridge. The oversized living room features a dedicated dining area and is framed by four corner windows overlooking the co-op's beautifully landscaped private park, filling the space with natural light and a peaceful sense of openness. The windowed kitchen is timeless and functional, featuring abundant white wood cabinetry, generous counter space, and full-size appliances, including a dishwasher and overhead microwave. The flexible floor plan allows for partial or full removal of the wall between the kitchen and living room, creating the opportunity for an even more open and light-filled layout. Tucked away at the opposite end of the home, the king-sized bedroom enjoys dual exposures to the south and west. Nearby is a renovated windowed bathroom finished with classic subway tile and a walk-in shower. Additional highlights include 8-foot ceilings, beautifully refinished original hardwood parquet floors, updated moldings, and four large closets—including a walk-in entry closet and two hallway closets that can be combined to create an expansive floor-to-ceiling walk-in. The co-op offers an exceptional array of amenities (additional fees and waitlists may apply), including two private parks with playgrounds and a water play area, a fully equipped fitness center, an indoor children’s playroom, and a 24/7 attended lobby. Residents also enjoy a modern, around-the-clock laundry room, on-site maintenance, a community garden with composting, bike storage, shared workspaces, and a community room outfitted with a contemporary kitchen—perfect for hosting events. The location couldn’t be more convenient: just a short stroll to Trader Joe’s, Target, Regal Cinemas, the newly opened Essex Market, and the vibrant neighborhoods of Chinatown and Little Italy, along with numerous cultural attractions. Subletting is permitted after two years of ownership, with shareholders responsible for base maintenance plus a sublet fee. Dogs are welcome with registration and approval. In-unit washers and dryers are allowed pending co-op approval.
Getting Around
 Walker's Paradise
 Very Limited Transit
 Biker's Paradise
Schools
Construction
Condition
- Year built: 1960
Type & Style
- Home type: Cooperative
- Property subType: Coop
Interior
Appliances
- Appliances included: Dishwasher
- Laundry features: Inside
Bedrooms & Bathrooms
- Bedrooms: 1
- Bathrooms: 1
- Full bathrooms: 1
Features
- Flooring: Hardwood
Interior Area
- Total structure area: 800
- Total interior livable area: 800 sqft
Property
Accessibility
- Accessibility features: Wheelchair Access
Details
- Parcel number: 0031100131077607J1501
- Special condition: Resale
Features
- Has view: Yes
- View description: City,Park/Greenbelt,Skyline
Parking
- Parking features: Garage
- Has garage: Yes
Climate Risk is Financial Risk
Every home has a financial story beyond the listing price. Below, you’ll see the climate risks that could affect this property — and in Bills & Affordability, how those risks may influence repairs, insurance, utilities, and long-term value.
Biggest Threats for This Home
- Cold Wave

- Heat Wave

- Winter Weather

- Tsunami

How This Home’s Risks Compare
FEMA Declared Disasters in New York County and New York
Understanding the Costs
Financial advisors generally recommend spending no more than 30% of your gross household income on housing costs. In practice, many households stretch to 35% or beyond — especially in high-cost markets.
Estimated Costs Today
| Monthly | Annual | |
|---|---|---|
| Mortgage | $3,792 | $45,504 |
| Home Insurance * | $225 | $2,700 |
| Property Taxes | $443 | $5,316 |
| Electricity | $246 | $2,954 |
| Total | $4,706 | $56,472 |
Income You'd Need if You Spent...
New York FAIR Plan Programs



How Costs Could Change Over Time
Climate risk is quickly impacting all of the major home ownership costs. Adjust the growth rates and percentage of income spent on housing below to see how your housing costs could change over the next 10 years — and what income you'd need to keep up.
Comparing Against the Market
Price Per Sq Ft
vs Other Active Listings
Avg $/sqft
vs Homes Sold Last Month
Median $/sqft
Current Market Trends
Median Price Per Square Foot
The median price per square foot of homes sold in this area each month. Compare this to this listing's price per square foot to gauge whether the home is priced in line with recent sales.
Historicals for This Listing
Zestimate History ($/sqft)
Price History
| Date | Event | Price |
|---|---|---|
| 2026-08-12 | Contingent | $750,000 |
| 2026-06-19 | Listed for sale | $750,000 |
 View on Zillow