
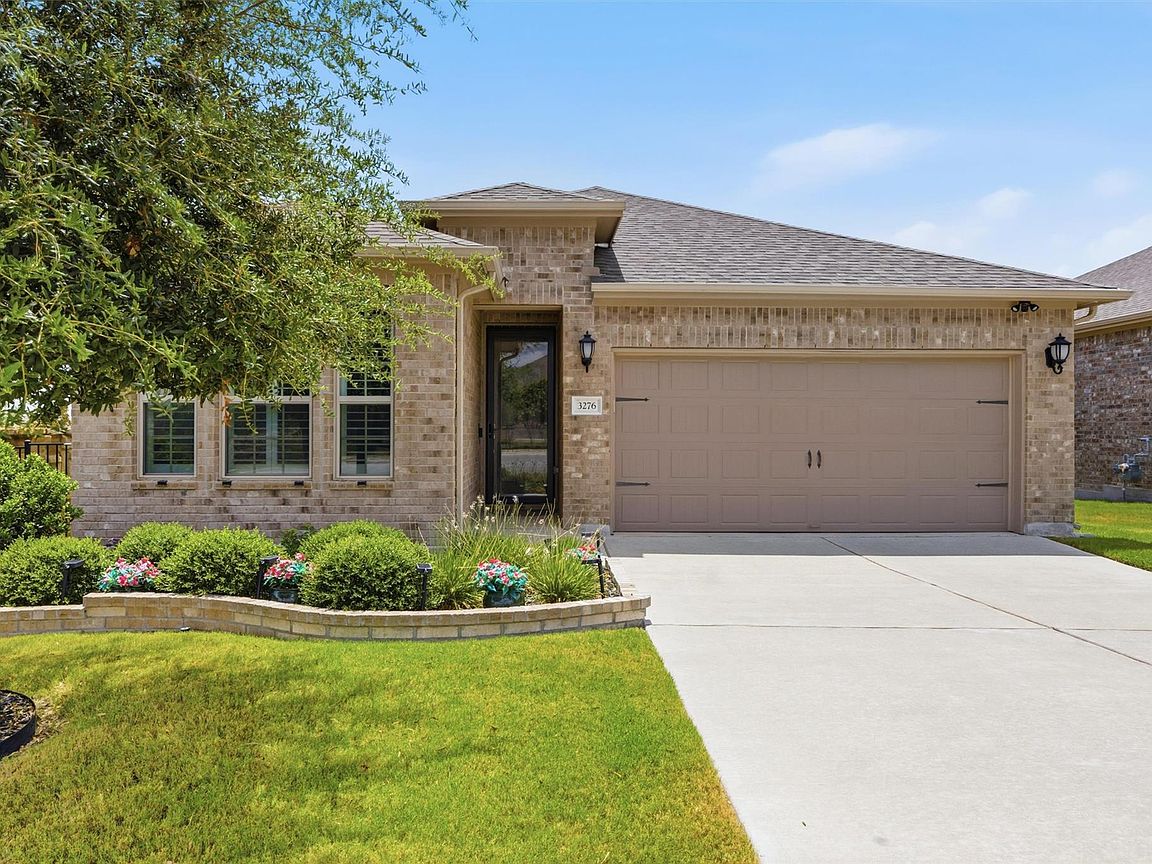


3276 Bartoli Gdns, Round Rock, TX, 78665
About This Home
Meticulously updated and exceptionally maintained, this beautiful home offers a bright, open floor plan designed for comfortable living. Thoughtful upgrades throughout include Govee year-round exterior lighting along the entire roofline, a screened-in back patio that opens to a custom pergola, plantation shutters throughout, security storm doors, and a convenient Murphy bed in the secondary bedroom. A bonus/flex room provides additional space for office, TV or any other activity. The home has additional insulation in all interior walls, partial gutter guards and is located on a corner lot at the end of the cul de sac. Built on Taylor Morrison's popular Sandpiper floor plan, the home features no carpet, providing both style and easy maintenance. The refrigerator, washer, and dryer are negotiable, and all TVs convey with the sale, making this home even more move-in ready. Located in Heritage at Vizcaya, a premier 55+ active adult community, residents enjoy an exceptional resort-style lifestyle with outstanding amenities, including a clubhouse, swimming pool, pickleball courts, and a full calendar of social events and activities. The community is also conveniently located near excellent golf courses, top-rated medical facilities, shopping, and a wide variety of dining options, offering the perfect blend of comfort, convenience, and active living.
Getting Around
 Car-Dependent
 Very Limited Transit
 Somewhat Bikeable
Schools
Construction
Condition
- Property condition: Updated/Remodeled
- Year built: 2021
Materials
- Foundation: Slab
- Roof: Composition
Other
- Builder name: Taylor Morrison
Type & Style
- Home type: SingleFamily
- Property subType: Single Family Residence
Interior
Appliances
- Appliances included: Disposal,Exhaust Fan,Microwave,Free-Standing Gas Oven,RNGHD,Self Cleaning Oven,Stainless Steel Appliance(s),Tankless Water Heater,WaterSoftener
Bedrooms & Bathrooms
- Bedrooms: 2
- Bathrooms: 2
- Full bathrooms: 2
- Main level bedrooms: 2
Features
- Ceiling Fan(s),Chandelier,Corain Counters,Double Vanity,Electric Dryer Hookup,Entrance Foyer,Kitchen Island,Murphy Bed,No Interior Steps,Open Floorplan,Pantry,Primary Bedroom on Main,Recessed Lighting,Study/Home Office,Walk-In Closet(s),Washer Hookup
- Window features: Plantation Shutters,Screens
- Flooring: Tile,Vinyl
Heating & Cooling
- Heating features: Forced Air
- Cooling features: Central Air,Electric
Interior Area
- Total interior livable area: 1,579 sqft
Primary Bedroom
- Features: Ceiling Fan(s)
- Level: Main
Property
Accessibility
- Accessibility features: Accessible Kitchen Appliances
Details
- Parcel number: 20575104ER0031
- Special condition: Standard
Features
- Levels: One
- Stories: 1
- Pool features: See Remarks
- Patio & porch: Covered,Patio
- Exterior features: Gutters Full,Private Yard
- Fencing: Stone, Wrought Iron
- Has view: Yes
- View description: See Remarks
- Waterfront features: None
Lot
- Lot size: 6,438 sqft
- Features: Back Yard,Cul-De-Sac,Landscaped,Sprinkler - Automatic,Sprinkler - In-ground,Sprinkler - Rain Sensor
Parking
- Total spaces: 2
- Parking features: Driveway,Garage,Garage Door Opener,Garage Faces Front,Inside Entrance
- Has garage: Yes
- Attached garage spaces: 2
- Covered spaces: 2