
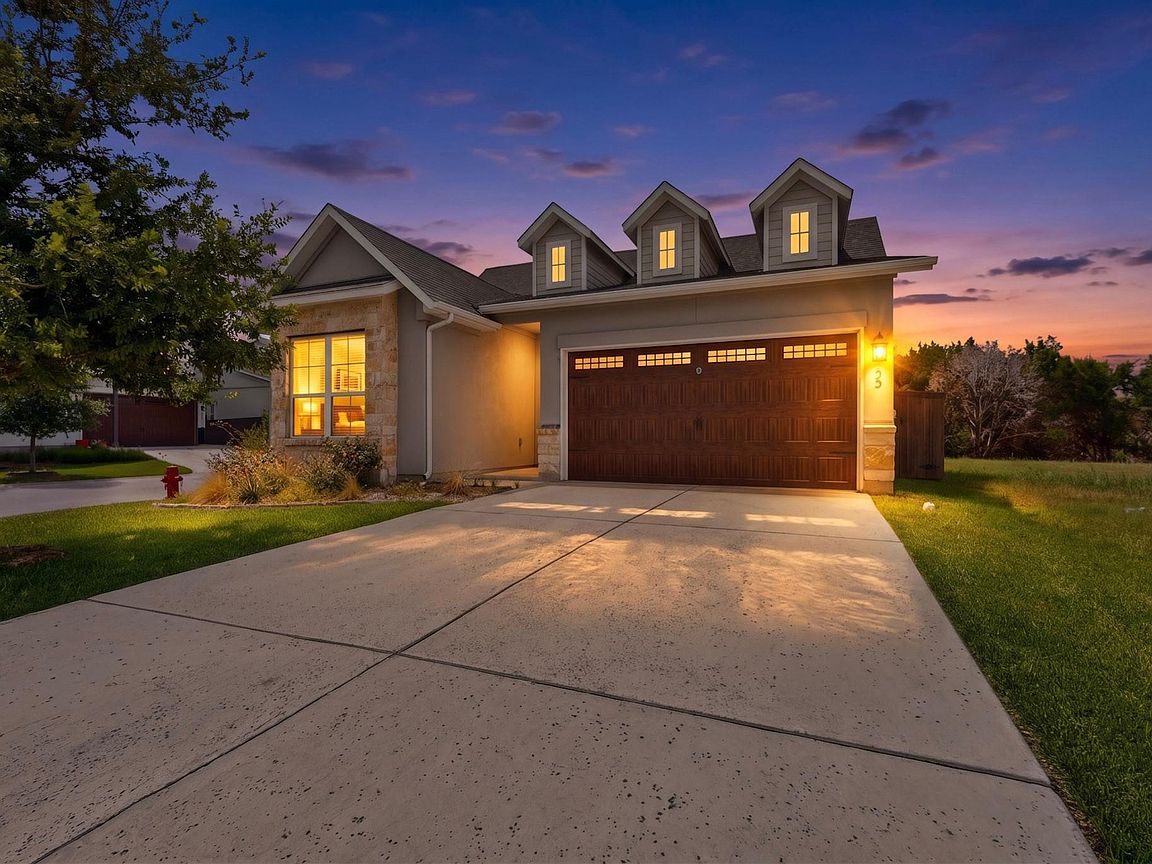
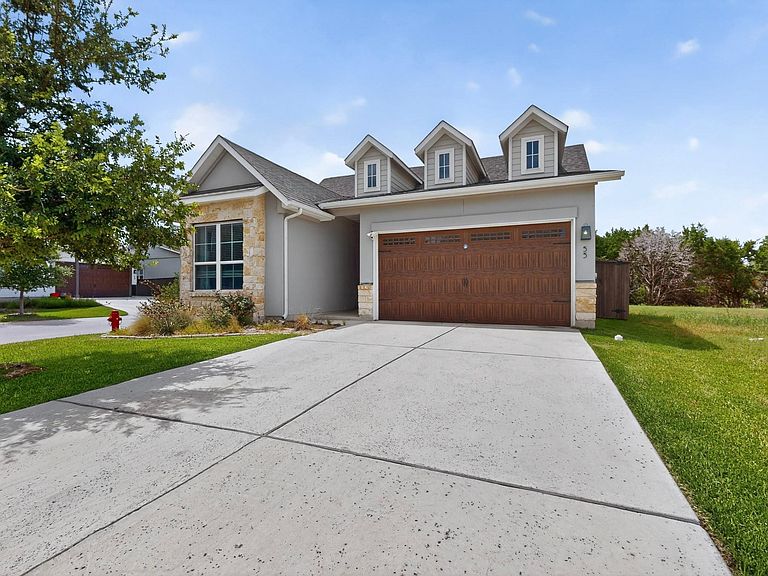


601 C Bar Ranch Trl Unit 55, Cedar Park, TX, 78613
About This Home
LENDER PAID RATE BUYDOWN AND CREDIT TOWARDS CLOSING COST WHERE QUALIFIED THROUGH OUR PREFERRED LENDER. VERY MOTIVATED SELLER. Lock-and-leave feel luxury meets modern convenience in this stunning, single-story Cedar Park retreat! Located in the highly sought-after Cross Creek Ranch community, this pristine 2021-built home offers the perfect balance of a standalone feel with the ease of low-maintenance condo living. Step inside to a bright, wide-open layout featuring soaring ceilings, expansive windows, and premium hard-surface flooring. The gourmet kitchen is a chef’s dream, anchored by a massive center island, sleek quartz countertops, contemporary cabinetry, and stainless steel appliances—fully open to the living and dining areas for great entertaining. The private primary suite serves as a true sanctuary, complete with a spa-like en-suite bath and a large walk-in closet. Two additional generous bedrooms offer ultimate flexibility for guest quarters. Unwind on your private covered patio, overlooking a manageable, fully fenced yard facing the greenbelt. Enjoy a premier location just minutes from 183A, FM 1431, Costco, H-E-B, Wholefoods and 1890 Ranch shopping, all while zoned to top-rated Leander ISD schools (Cox Elementary, Henry Middle, Vista Ridge High).
Getting Around
 Car-Dependent
 Very Limited Transit
 Bikeable
Schools
Construction
Condition
- Property condition: Resale
- Year built: 2021
Materials
- Foundation: Slab
- Roof: Composition
Type & Style
- Home type: Condo
- Property subType: Condominium
Interior
Appliances
- Appliances included: Dishwasher,Disposal,Oven,Gas Oven,Refrigerator,Washer/Dryer
Bedrooms & Bathrooms
- Bedrooms: 3
- Bathrooms: 2
- Full bathrooms: 2
- Main level bedrooms: 3
Features
- Quartz Counters
- Window features: Blinds
- Flooring: Laminate,Tile
Heating & Cooling
- Heating features: Central
- Cooling features: Ceiling Fan(s),Central Air
Interior Area
- Total interior livable area: 1,843 sqft
Property
Accessibility
- Accessibility features: None
Details
- Parcel number: 17W32242100055
- Special condition: Standard
Features
- Levels: One
- Stories: 1
- Pool features: None
- Patio & porch: Patio
- Exterior features: Private Entrance,Private Yard
- Fencing: Back Yard
- Has view: Yes
- View description: Park/Greenbelt,Trees/Woods
- Waterfront features: None
Lot
- Lot size: 5,401 sqft
- Features: Views
Parking
- Total spaces: 2
- Parking features: Garage,Garage Door Opener,Garage Faces Front
- Has garage: Yes
- Attached garage spaces: 2
- Covered spaces: 2