


2571 Cedarwood Rd, Pepper Pike, OH, 44124
About This Home
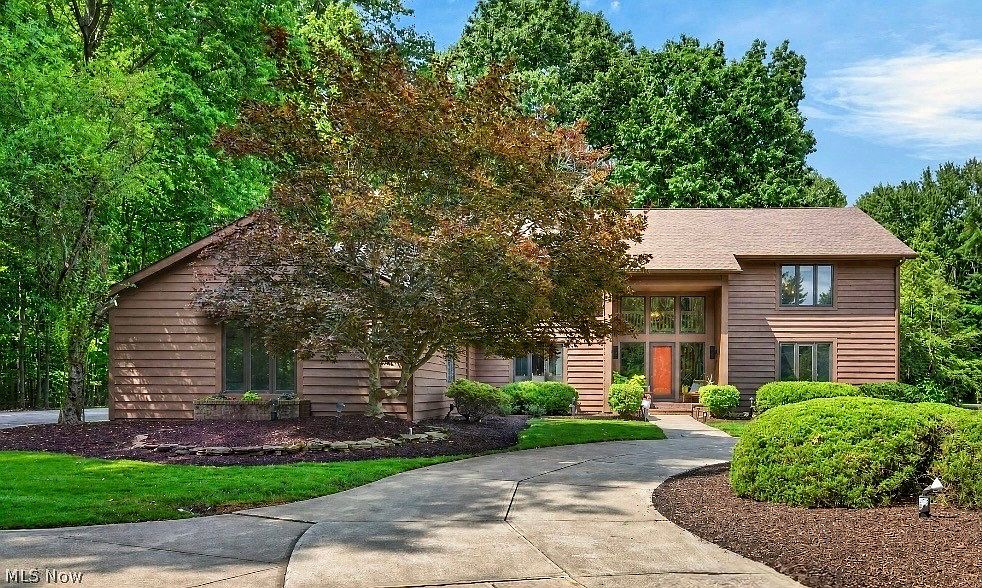
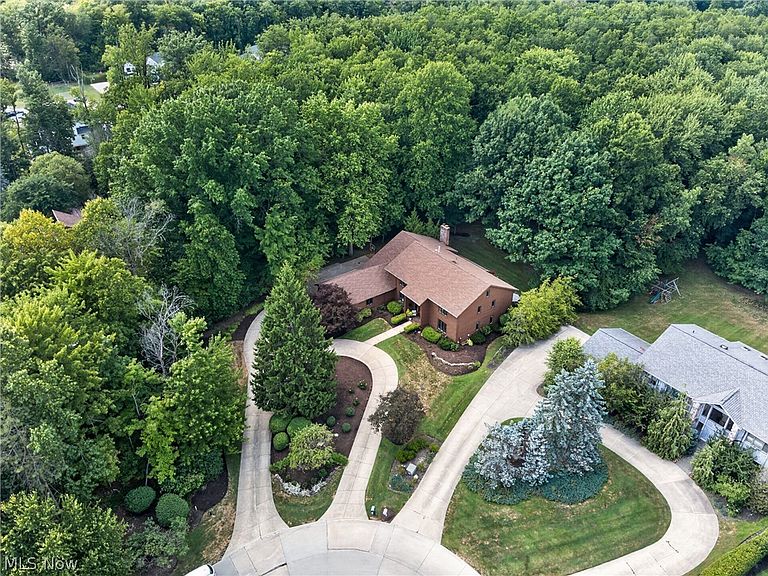
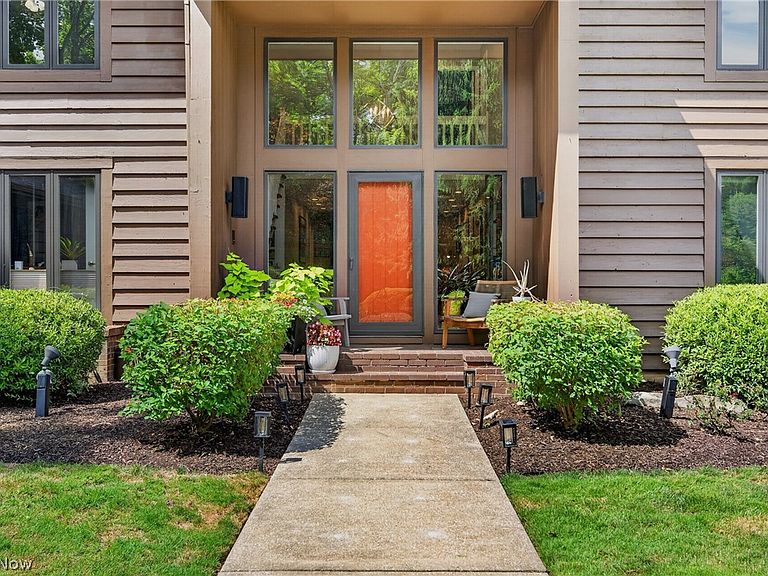
This modernized colonial occupies one of the finest lots in Pepper Hills, offering a combination of privacy, refined aesthetics, bespoke finishes and picturesque surroundings. Mature trees line the drive presenting a gracious approach to the home, allowing for front-door access with a second drive extending to the rear and 3-car garage, equipped with a 240-volt EV charging outlet. Encompassing almost 5,000 sq ft, this secluded residence, wrapped in meticulously maintained architectural cedar, offers 4–5 bedrooms, 5 full and 1 half baths, spacious living areas, and a grand foyer that creates a striking first impression. A rare dual-staircase-design provides access to the upper and lower levels. Intentionally reimagined, to accommodate beautifully appointed gathering spaces, the chef's kitchen boasts custom cabinetry, high-end integrated appliances, pantry and a handcrafted hardwood breakfast bar for casual dining. The adjacent great room has vaulted ceilings, native-stone wood-burning fireplace and a quartzite bar commissioned to exude beauty and functionality. A light-filled sunroom overlooks the professionally landscaped grounds. Stunning oak flooring graces most of the main level creating an effortless flow. For those seeking first-floor accommodations, the office easily converts to a fifth bedroom, complete with a full bathroom and executive valet wardrobe. The vaulted owner's suite includes a bonus loft. The spa-inspired primary bath showcases separate walk-in closets, radiant heated flooring, dual vanities, custom cabinets, a large shower with a freestanding soaking tub as the focal point. The remaining three bedrooms feature ensuite bathrooms, with one shared bath. The lower level, complete with a full bathroom, expands the home's versatility for recreation, fitness, or extended living. Roof/gutters and major appliances all newer. Within the Orange City School District, this Pepper Pike home offers luxury-living in one of the area's most desirable communities.
Getting Around
 Car-Dependent
 Very Limited Transit
 Somewhat Bikeable
Schools
Construction
Condition
- Property condition: Updated/Remodeled
- Year built: 1985
Materials
- Roof: Shingle
- Construction materials: Cedar
Type & Style
- Home type: SingleFamily
- Architectural style: Colonial
- Property subType: Single Family Residence
Interior
Appliances
- Appliances included: Built-In Oven,Cooktop,Dishwasher,Freezer,Microwave,Refrigerator
- Laundry features: Main Level
Basement
- Has basement: Yes
- Basement: Partially Finished
Bedrooms & Bathrooms
- Bedrooms: 5
- Bathrooms: 6
- Full bathrooms: 5
- 1/2 bathrooms: 1
- Main level bathrooms: 2
- Main level bedrooms: 1
Features
- Breakfast Bar,Bookcases,Built-in Features,Ceiling Fan(s),Dry Bar,Double Vanity,Entrance Foyer,Eat-in Kitchen,High Ceilings,His and Hers Closets,Kitchen Island,Multiple Closets,Open Floorplan,Pantry,Stone Counters,Recessed Lighting,Storage,Soaking Tub,Vaulted Ceiling(s),Bar,Walk-In Closet(s)
- Number of fireplaces: 1
- Fireplace features: Wood Burning
- Fireplace: Yes
- Finished area below ground: 2,854
- Finished area above ground: 4,958
Heating & Cooling
- Heating features: Forced Air
- Cooling features: Central Air,Ceiling Fan(s)
Interior Area
- Total structure area: 7,812
- Total interior livable area: 7,812 sqft
Property
Details
- Parcel number: 87113004
Features
- Levels: Two
- Stories: 2
- Patio & porch: Deck
- Fencing: None
Lot
- Lot size: 1.29 Acres
- Features: Cul-De-Sac,Dead End,Private,Wooded
Parking
- Total spaces: 3
- Parking features: Attached,Garage
- Has garage: Yes
- Attached garage spaces: 3
- Covered spaces: 3
Climate Risk is Financial Risk
Every home has a financial story beyond the listing price. Below, you’ll see the climate risks that could affect this property — and in Bills & Affordability, how those risks may influence repairs, insurance, utilities, and long-term value.
Biggest Threats for This Home
- Cold Wave

- Heat Wave

- Tsunami

How This Home’s Risks Compare
FEMA Declared Disasters Across Ohio Counties
Understanding the Costs
Financial advisors generally recommend spending no more than 30% of your gross household income on housing costs. In practice, many households stretch to 35% or beyond — especially in high-cost markets.
Estimated Costs Today
| Monthly | Annual | |
|---|---|---|
| Mortgage | $8,039 | $96,468 |
| Home Insurance * | $915 | $10,980 |
| Property Taxes | $2,504 | $30,048 |
| Electricity | $837 | $10,054 |
| Total | $12,295 | $147,540 |
Income You'd Need if You Spent...
Ohio FAIR Plan Programs



How Costs Could Change Over Time
Climate risk is quickly impacting all of the major home ownership costs. Adjust the growth rates and percentage of income spent on housing below to see how your housing costs could change over the next 10 years — and what income you'd need to keep up.
Comparing Against the Market
Price Per Sq Ft
vs Other Active Listings
Avg $/sqft
vs Homes Sold Last Month
Median $/sqft
Current Market Trends
Median Price Per Square Foot
The median price per square foot of homes sold in this area each month. Compare this to this listing's price per square foot to gauge whether the home is priced in line with recent sales.
Historicals for This Listing
Zestimate History ($/sqft)
Price History
| Date | Event | Price |
|---|---|---|
| 2026-07-24 | Listed for sale | $1,590,000 |
| 2004-08-31 | Sold | $645,000 |
For Sale by Agent
 View on Zillow