



605 W South St #33, Leander, TX, 78641
About This Home
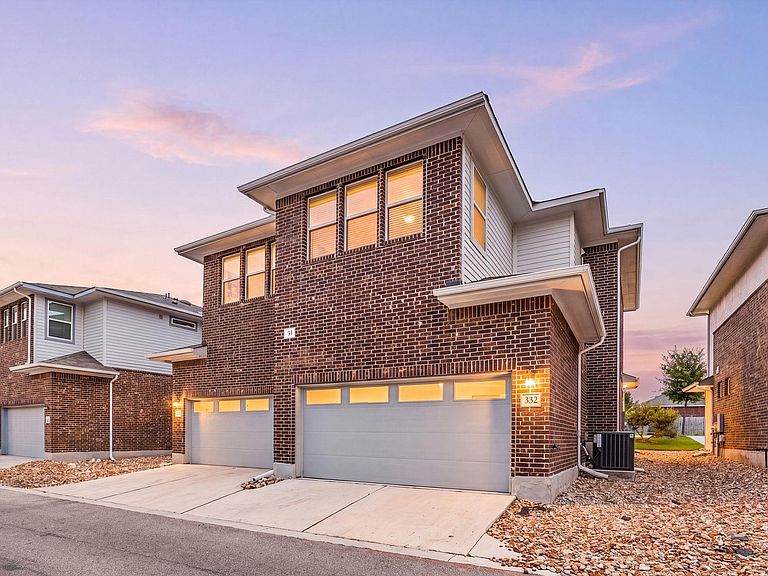
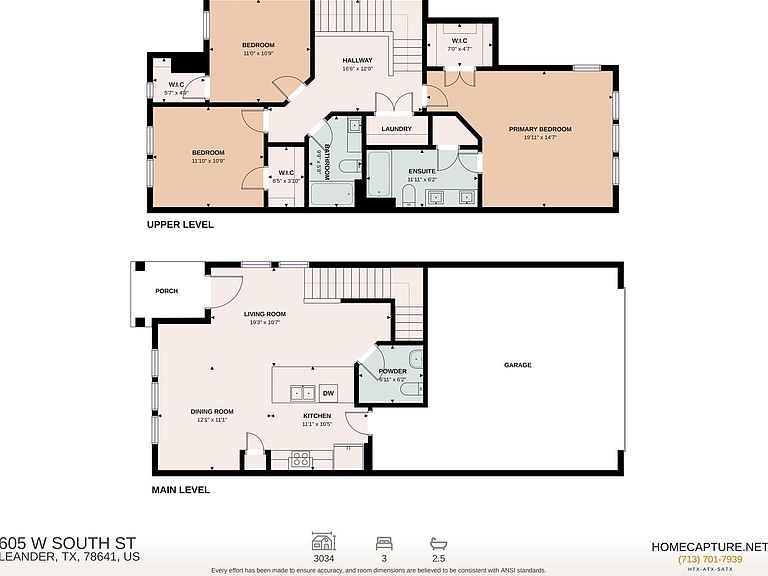
Rare opportunity to own a well-maintained duplex in the heart of Leander, offering exceptional flexibility for homeowners, investors, and multigenerational living. Live in one unit and offset your mortgage with rental income from the other, or add a turnkey investment property to your portfolio in one of Central Texas' fastest-growing communities. Each unit features 3 bedrooms, 2.5 bathrooms, a 2-car garage, granite countertops, white cabinetry, stainless steel appliances, refrigerator, spacious closets, fresh interior paint, abundant natural light, and an open-concept floor plan. Durable luxury vinyl plank flooring downstairs and comfortable carpet upstairs provide both style and functionality. The location is hard to beat. Conveniently situated near Hwy 183, 183A Toll Road, and Hero Way, the property offers easy access throughout the Austin metro area. Enjoy being just minutes from Historic Downtown Leander, H-E-B, shopping, dining, entertainment, medical facilities, and the Leander MetroRail station for a convenient commute into Austin. Zoned to highly regarded Leander ISD schools, many within walking distance, with additional nearby charter and private school options, including BASIS. Nearby healthcare providers include St. David's Emergency Center, Baylor Scott & White, and Cedar Park Regional Medical Center. Whether you're seeking a house-hacking opportunity, a dual-living arrangement, or a cash-flowing investment, this duplex offers strong long-term potential in a high-demand location.
Getting Around
 Car-Dependent
 Very Limited Transit
 Somewhat Bikeable
Schools
Construction
Condition
- Property condition: Resale
- Year built: 2021
Materials
- Foundation: Slab
- Roof: Composition, Shingle
Type & Style
- Home type: Townhouse
- Property subType: Townhouse
Interior
Appliances
- Appliances included: Dishwasher,Disposal,Electric Cooktop,Electric Range,Exhaust Fan,Microwave,Electric Oven,Free-Standing Electric Range,RNGHD,Refrigerator,Free-Standing Refrigerator,Stainless Steel Appliance(s),Electric Water Heater
Bedrooms & Bathrooms
- Bedrooms: 6
- Bathrooms: 6
- Full bathrooms: 4
- 1/2 bathrooms: 2
Features
- Ceiling Fan(s),Granite Counters,Double Vanity,Electric Dryer Hookup,Kitchen Island,Open Floorplan,Pantry,Walk-In Closet(s),Washer Hookup
- Window features: Blinds,Double Pane Windows,Screens,Vinyl Windows
- Flooring: Carpet,Tile,Vinyl
Heating & Cooling
- Heating features: Electric
- Cooling features: Electric
Interior Area
- Total interior livable area: 3,034 sqft
Property
Accessibility
- Accessibility features: None
Details
- Parcel number: 17W42600000033
- Special condition: Standard
Features
- Levels: Two
- Stories: 2
- Pool features: None
- Patio & porch: Front Porch
- Exterior features: None
- Fencing: None
- Has view: Yes
- View description: Neighborhood
- Waterfront features: None
Lot
- Lot size: 2,025 sqft
- Features: Interior Lot
Parking
- Total spaces: 4
- Parking features: Attached,Door-Multi,Door-Single,Garage,Garage Door Opener,Garage Faces Rear,Inside Entrance,Lighted,Side By Side
- Has garage: Yes
- Attached garage spaces: 4
- Covered spaces: 4