

7712 MOONBEAM AVENUE, Sarasota, FL, 34241
About This Home
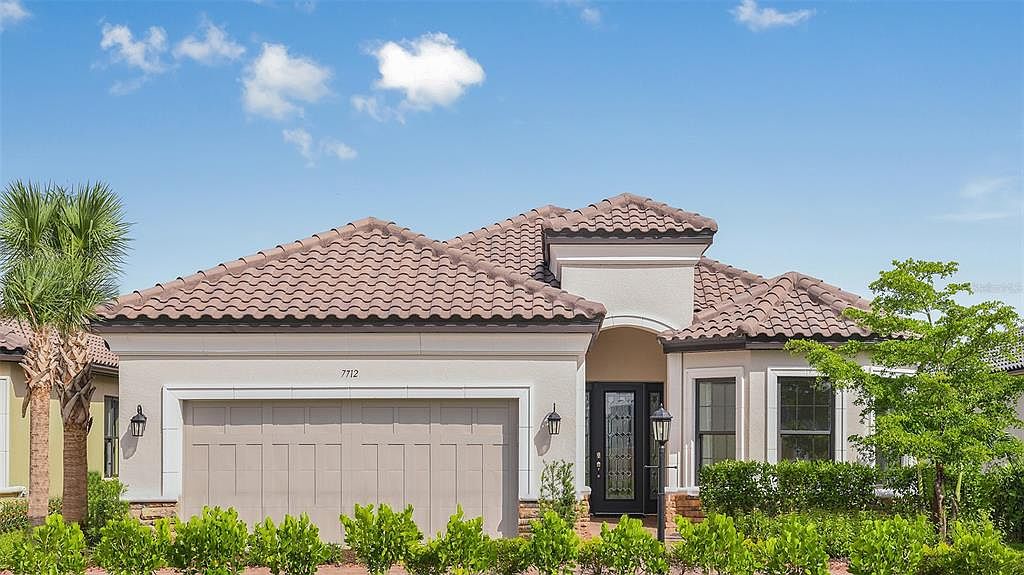
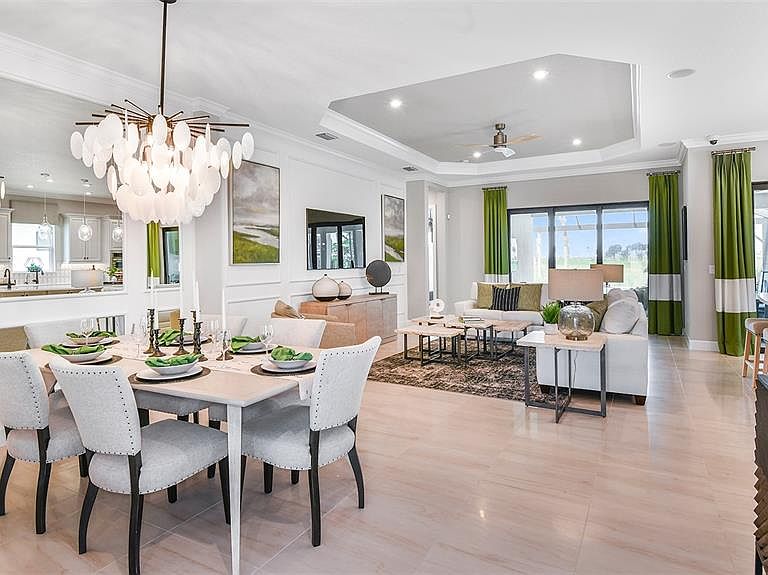
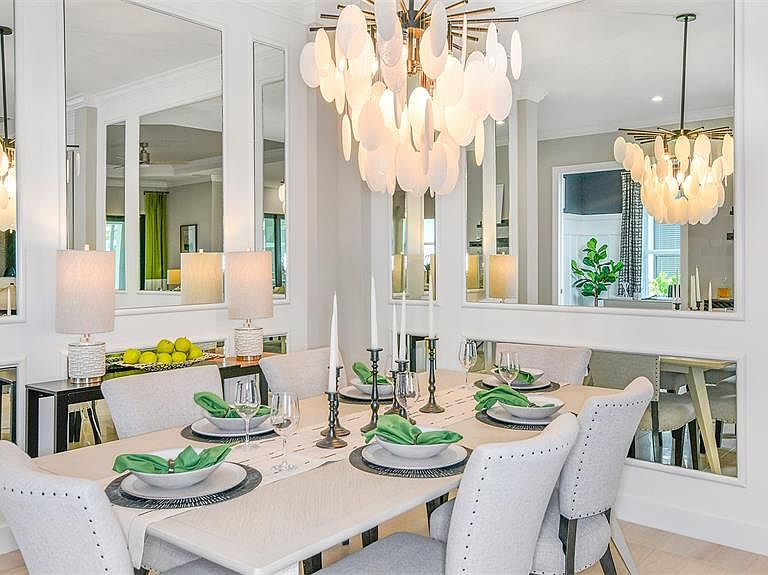
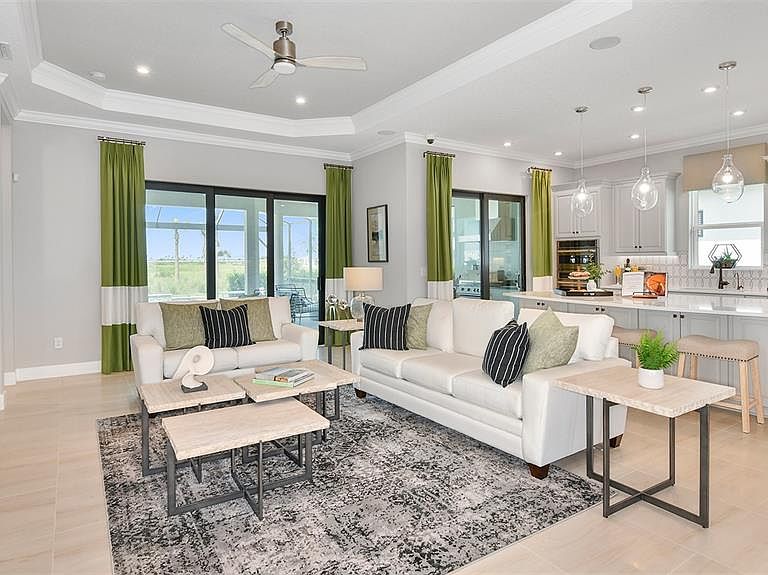
Breathtaking! This stunning 3 bedroom, 3 bathroom POOL home was a former model home. Step inside to discover an expansive open-concept floor plan centered around a spacious gathering room, ideal for everyday living and entertaining. The gourmet kitchen is a chef's dream, complete with a large prep-and-dine island, walk-in pantry, stainless steel appliances, and seamless views of the main living area and dining space. Enjoy the study / den giving you a dedicated space for an at home office or use as a flex space to accomodate your lifestyle. The luxurious primary suite offers a tranquil retreat with a beautiful bay window, oversized walk-in closet with built-in close system, and a spa-inspired bath featuring dual vanities, large walk-in shower, and private water closet. Two generously sized secondary bedrooms are situated toward the front of the home, each with convenient access to its own bathroom. Interior laundry room with built-in counter and cabinetry help keep you organized. This home has tons of great features and upgrades including crown molding and tray ceilings. Outdoor living is designed to embrace the Florida lifestyle. Open the sliding glass doors to seamlessly extend the living space onto the covered lanai, creating the perfect indoor-outdoor entertaining experience. Prepare your favorite meals in the outdoor kitchen, then cool off in the alluring pool or unwind in the relaxing spa. A panoramic screen enclosure frames unobstructed views of the peaceful, expansive wetlands, providing a private and picturesque backdrop for year-round enjoyment. Lastly there is a two car garage with a tandem space giving you room for extra storage. This home is located in Esplanade at Skye Ranch that gives you resort-style living every day including resort style pool, fitness center, pickleball and so much more. Nearby Turner Community Park gives you even more possiblities for outdoor activites.
Getting Around
 Car-Dependent
 No Nearby Transit
 Somewhat Bikeable
Schools
Construction
Condition
- Year built: 2021
Materials
- Foundation: Slab
- Roof: Tile
- Construction materials: Block,Stucco
Other
- Builder model: Lazio
- Builder name: Taylor Morrison
Type & Style
- Home type: SingleFamily
- Property subType: Single Family Residence
Interior
Appliances
- Appliances included: Oven,Cooktop,Dishwasher,Exhaust Fan,Microwave,Refrigerator,Tankless Water Heater,Wine Refrigerator
- Laundry features: Corridor Access,Inside,Laundry Room
Bedroom2
- Features: Built-in Closet
- Level: First
- Area: 120
- Dimensions: 12x10
Bedroom3
- Features: Built-in Closet
- Level: First
- Area: 132
- Dimensions: 12x11
Bedrooms & Bathrooms
- Bedrooms: 3
- Bathrooms: 4
- Full bathrooms: 3
- 1/2 bathrooms: 1
Den
- Level: First
- Area: 121
- Dimensions: 11x11
Dining Room
- Level: First
- Area: 192
- Dimensions: 16x12
Features
- Ceiling Fan(s),Crown Molding,High Ceilings,Open Floorplan,Primary Bedroom Main Floor,Split Bedroom,Thermostat,Tray Ceiling(s),Walk-In Closet(s)
- Door features: Outdoor Kitchen,Sliding Doors
- Flooring: Carpet,Ceramic Tile
Great Room
- Level: First
- Area: 342
- Dimensions: 19x18
Heating & Cooling
- Heating features: Central
- Cooling features: Central Air
Interior Area
- Total structure area: 353
- Total interior livable area: 2,399 sqft
Kitchen
- Level: First
Primary Bedroom
- Features: Dual Sinks,En Suite Bathroom,Water Closet/Priv Toilet,Walk-In Closet(s)
- Level: First
- Area: 224
- Dimensions: 16x14
Property
Details
- Parcel number: 0293072173
- Zoning: VPD
- Special condition: None
Features
- Levels: One
- Stories: 1
- Private pool: Yes
- Pool features: In Ground,Screen Enclosure
- Patio & porch: Covered,Patio,Screened
- Exterior features: Irrigation System,Outdoor Kitchen,Sidewalk
- Has spa: Yes
- Spa features: In Ground
- Has view: Yes
- View description: Trees/Woods
- Residential vegetation: Trees/Landscaped
Lot
- Lot size: 7,621 sqft
- Features: Sidewalk
Parking
- Total spaces: 2
- Parking features: Driveway,Tandem
- Has garage: Yes
- Attached garage spaces: 2
- Covered spaces: 2
- Has uncovered spaces: Yes