


12485 GHIBERTI CIRCLE #201, Venice, FL, 34293
About This Home
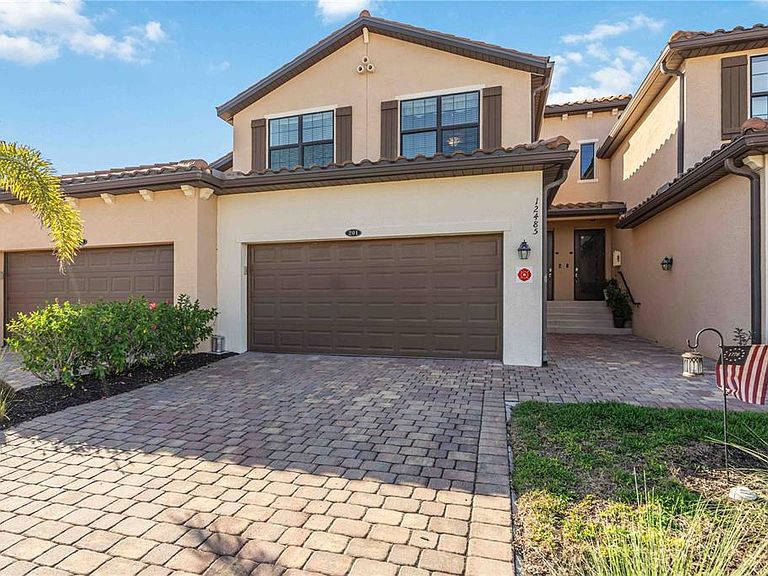
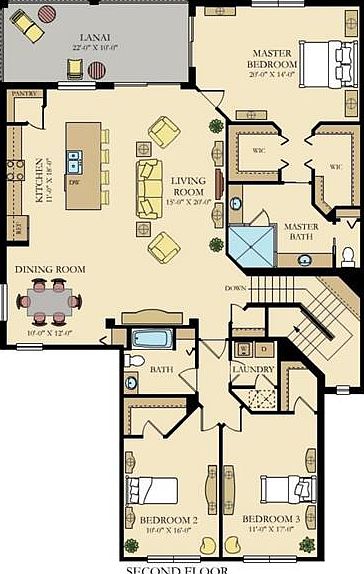
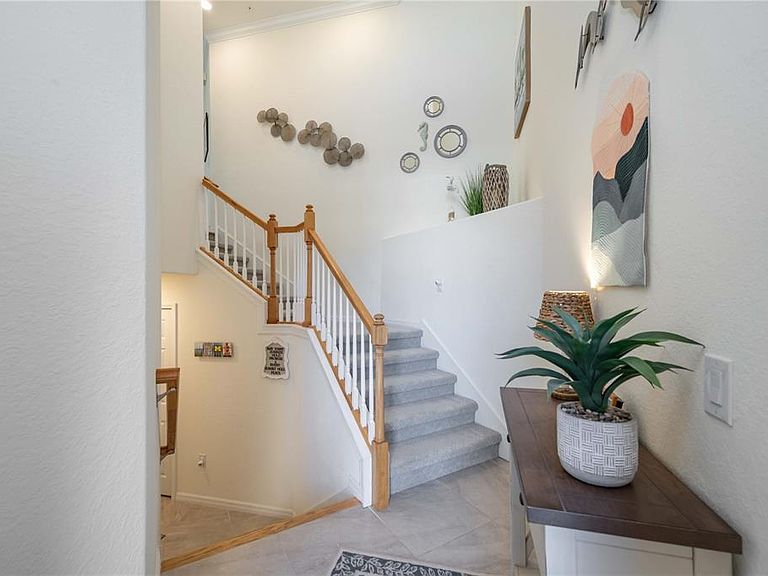
NEW PRICE — $394,900! HOME IS NOW VACANT and available for a QUICK MOVE-IN! Welcome to this beautifully maintained Brandywine upper-floor coach home in Gran Paradiso, offering 2,187 square feet of living space, an EXTENDED TWO-CAR GARAGE, IMPACT GLASS WINDOWS AND DOORS, and peaceful WATER VIEWS. Built in 2020, this home features the desirable OPEN-CONCEPT DESIGN, where the kitchen flows directly into the main living and dining areas, creating a bright, spacious feel filled with natural light. Perfectly positioned with a southern-facing entry and peaceful northern water views from the rear of the home, the residence offers comfortable natural light throughout the day and relaxing views from the spacious screened lanai. The well-appointed kitchen overlooks the main living space and includes STAINLESS STEEL APPLIANCES, QUARTZ COUNTERTOPS, generous cabinetry with ample storage, and pantry space, while recent updates such as a NEWER REFRIGERATOR, fresh accent wall finishes, and NEW CARPET on the stairs add both style and comfort. The primary suite overlooks the water, creating a peaceful retreat with beautiful views, DUAL WALK-IN CLOSETS, and an ENSUITE BATH featuring DUAL VANITIES and a large tiled walk-in shower. Guest bedrooms are privately located on the opposite side of the home, offering an ideal layout for visitors, while the spacious foyer entry and INTERIOR LAUNDRY room add everyday convenience. One of the home’s most practical features is the EXTENDED TWO-CAR GARAGE, which offers additional depth beyond a standard garage and provides space for a golf cart, workbench area, or additional storage. Step outside to the LARGE TILED LANAI overlooking the water, where the northern exposure provides comfortable shaded outdoor living and peaceful views—an ideal setting for morning coffee, relaxing afternoons, or entertaining guests. Gran Paradiso offers residents an exceptional resort-style lifestyle with a stunning CLUBHOUSE, LAGOON-STYLE POOL AND SPA, state-of-the-art FITNESS CENTER with locker rooms, TENNIS and PICKLEBALL courts, BILLIARDS and CARD ROOMS, LIBRARY, and an active social calendar that brings neighbors together throughout the year. The home’s location also provides convenient access to Downtown Wellen Park, where residents enjoy concerts on the lawn, restaurants, shops, farmers markets, and miles of nearby walking and biking trails. Beautiful Gulf beaches including Venice Beach, Manasota Beach, Nokomis Beach, and Siesta Key are just a short drive away, offering the perfect combination of vibrant community living and coastal lifestyle. Be sure to watch the WALK-THROUGH VIDEO and contact the listing agent today to schedule a private tour!
Getting Around
 Car-Dependent
 Minimal Transit
 Somewhat Bikeable
Schools
Construction
Condition
- Year built: 2020
Materials
- Foundation: Slab
- Roof: Concrete,Tile
- Construction materials: Stucco
Type & Style
- Home type: Condo
- Property subType: Condominium
Interior
Appliances
- Appliances included: Dishwasher,Disposal,Dryer,Electric Water Heater,Microwave,Range,Refrigerator,Washer
- Laundry features: Laundry Room
Balcony Porch Lanai
- Level: First
- Area: 220
- Dimensions: 22x10
Bedroom2
- Features: Walk-In Closet(s)
- Level: First
- Area: 160
- Dimensions: 10x16
Bedroom3
- Features: Walk-In Closet(s)
- Level: First
- Area: 187
- Dimensions: 11x17
Bedrooms & Bathrooms
- Bedrooms: 3
- Bathrooms: 2
- Full bathrooms: 2
Dining Room
- Level: First
- Area: 120
- Dimensions: 10x12
Features
- Ceiling Fan(s),Crown Molding,Eating Space In Kitchen,High Ceilings,In Wall Pest System,Living Room/Dining Room Combo,Open Floorplan,PrimaryBedroom Upstairs,Solid Surface Counters,Solid Wood Cabinets,Split Bedroom,Stone Counters,Thermostat,Walk-In Closet(s)
- Door features: Sliding Doors
- Window features: Window Treatments,Hurricane Shutters
- Flooring: Carpet,Porcelain Tile
Great Room
- Level: First
- Area: 520
- Dimensions: 26x20
Heating & Cooling
- Heating features: Central
- Cooling features: Central Air
Interior Area
- Total structure area: 2,917
- Total interior livable area: 2,187 sqft
Kitchen
- Level: First
- Area: 198
- Dimensions: 11x18
Primary Bedroom
- Features: Walk-In Closet(s)
- Level: First
- Area: 294
- Dimensions: 21x14
Property
Details
- Parcel number: 0778031215
- Zoning: V
- Special condition: None
Features
- Levels: Two
- Stories: 2
- Exterior features: Irrigation System,Lighting,Rain Gutters,Sidewalk
- Has view: Yes
- View description: Water
- Water view: Water
Lot
- Lot size: 7.09 Acres
Parking
- Total spaces: 2
- Parking features: Garage Door Opener,Golf Cart Parking,Oversized
- Has garage: Yes
- Attached garage spaces: 2
- Covered spaces: 2