

285 Grey Fox Run, Bentleyville, OH, 44022
About This Home
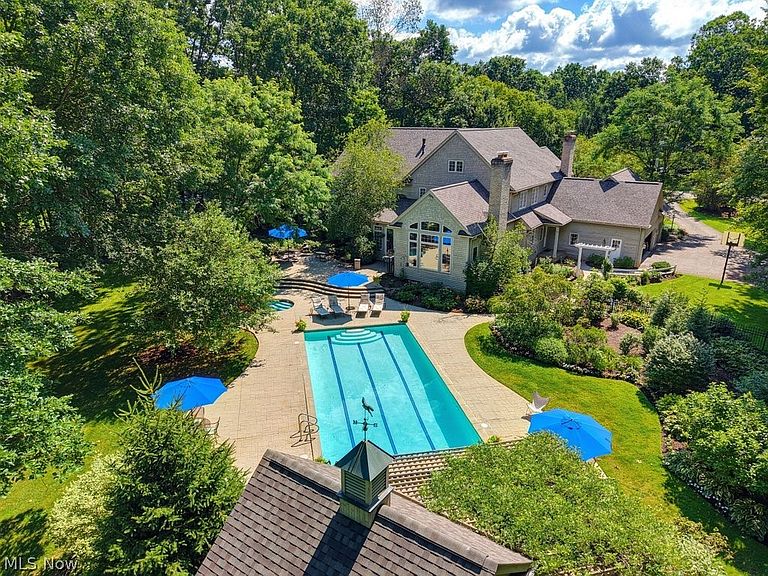
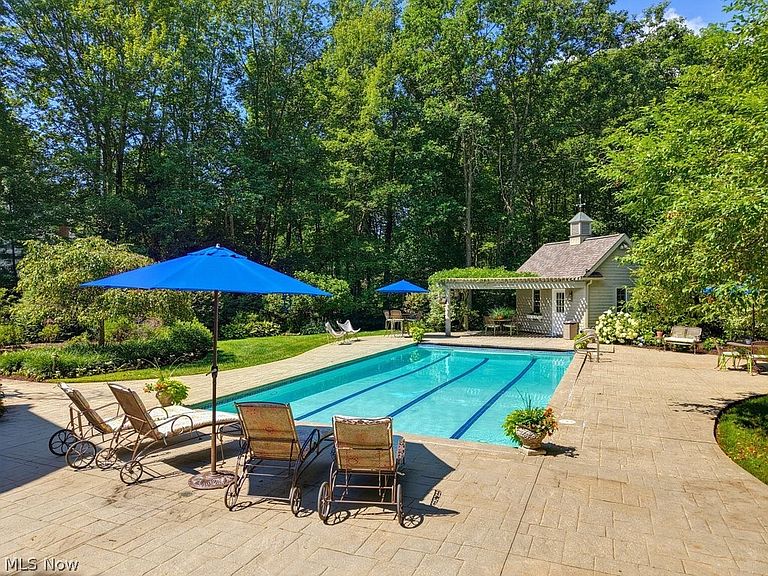
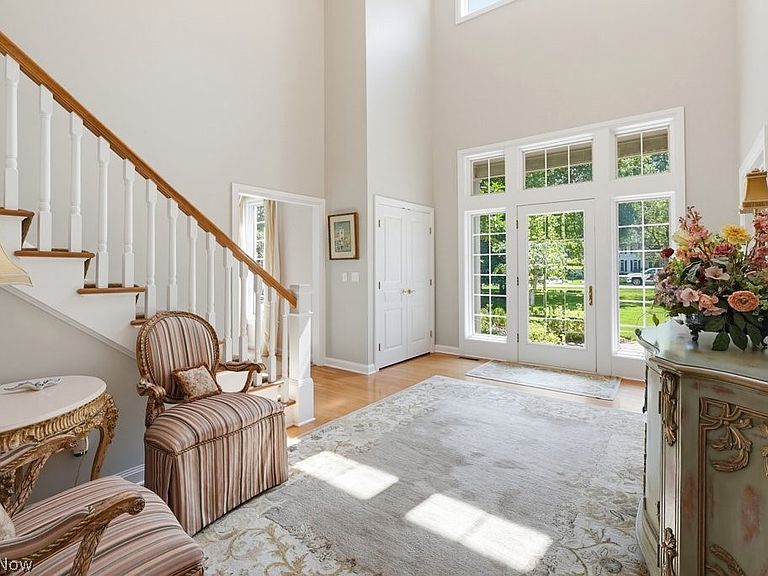
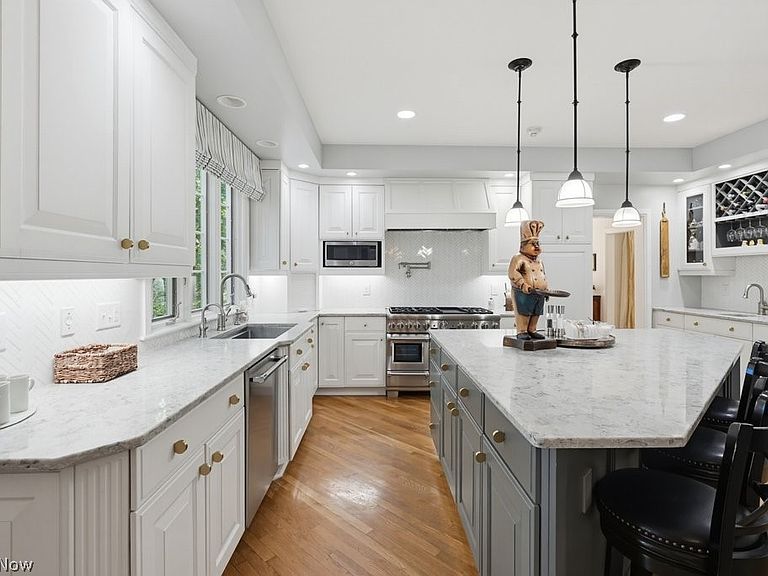
Spectacular and spacious updated custom built modern colonial on a 1.39 acre private setting highlighted by the grand inground pool and spa & pool house. Step inside the inviting 2 story entry with custom molding, trimwork & updated lighting throughout. Private office with built in bookcases & fireplace provides the perfect work at home space. The formal living room opens to the spacious dining room & leads to the 2021 updated gourmet kitchen complete with new appliances, Thermadore 8 burner range w steam /double oven, quartz counters, white cabinetry, new sinks, faucets & hardware. Sunroom with built in window seat & walls of windows and access to the gorgeous backyard. Grand great room with soaring ceilings, built-in cabinetry & gas fireplace. Back hallway complete with full bath, large laundry room &access to the 3 car garage. 2nd floor includes primary bedroom suite w fireplace, 2 walk-in closets & updated primary bath w heated floors, walk in shower, jacuzzi tub, 2 vanities w granite counters. 3 additional spacious bedrooms - Bed 2 w onsuite bath and Bed 3 & 4 w jack-n-jill bath. Lower level finished w 2 additional rooms (used as bedrooms), large rec room area, game room space, bar area, full steam shower bathroom, 500 bottle wine cellar & plenty of extra storage room. Walk out to the amazing backyard setting complete with inground pool, inground spa, pool house with new granite countertops, sink & faucet. Other improvements include: 2025: new roof, 2 new hot water tanks, new main furnace and AC, new sump pump. Newer bedrooms & lower level carpeting; new faucets & plumbing in bathrooms, laundry, pool house; painting throughout the house. Many extras include: security system & cameras, sprinklers, central vac, invisible fence, built-in surround sound, outdoor speakers & lighting. A very desirable neighborhood & excellent location with easy access to highways and short drive into Chagrin Falls. A tremendous home and property you will be proud to call your own.
Getting Around
 Car-Dependent
 Very Limited Transit
 Somewhat Bikeable
Schools
Construction
Condition
- Property condition: Updated/Remodeled
- Year built: 1994
Materials
- Roof: Asphalt,Fiberglass
- Construction materials: Cedar
Type & Style
- Home type: SingleFamily
- Architectural style: Colonial
- Property subType: Single Family Residence
Interior
Appliances
- Appliances included: Dryer,Dishwasher,Disposal,Microwave,Range,Refrigerator,Washer
Basement
- Has basement: Yes
- Basement: Full,Finished,Sump Pump
Bedrooms & Bathrooms
- Bedrooms: 4
- Bathrooms: 6
- Full bathrooms: 5
- 1/2 bathrooms: 1
- Main level bathrooms: 2
Dining Room
- Level: First
- Dimensions: 18 x 16
Features
- Breakfast Bar,Bookcases,Built-in Features,Ceiling Fan(s),Crown Molding,Cathedral Ceiling(s),Double Vanity,Eat-in Kitchen,Granite Counters,High Ceilings,His and Hers Closets,Multiple Closets,Pantry,Vaulted Ceiling(s),Walk-In Closet(s),Central Vacuum,Jetted Tub
- Number of fireplaces: 3
- Fireplace features: Family Room,Glass Doors,Gas Log,Gas Starter,Library,Primary Bedroom
- Fireplace: Yes
- Finished area below ground: 2,490
- Finished area above ground: 5,110
Heating & Cooling
- Heating features: Forced Air,Gas
- Cooling features: Central Air
Interior Area
- Total structure area: 7,600
- Total interior livable area: 7,600 sqft
Property
Accessibility
- Accessibility features: None
Details
- Parcel number: 94118052
Features
- Levels: Two
- Stories: 2
- Private pool: Yes
- Pool features: Fenced,In Ground,Outdoor Pool
- Patio & porch: Patio
- Has spa: Yes
- Spa features: Hot Tub
- Fencing: Fenced,Invisible
- Has view: Yes
- View description: Trees/Woods
Lot
- Lot size: 1.39 Acres
- Features: Wooded
Parking
- Total spaces: 3
- Parking features: Attached,Drain,Garage,Garage Door Opener,Paved
- Has garage: Yes
- Attached garage spaces: 3
- Covered spaces: 3
Climate Risk is Financial Risk
Every home has a financial story beyond the listing price. Below, you’ll see the climate risks that could affect this property — and in Bills & Affordability, how those risks may influence repairs, insurance, utilities, and long-term value.
Biggest Threats for This Home
- Cold Wave

- Heat Wave

- Inland Flooding

- Tsunami

How This Home’s Risks Compare
FEMA Declared Disasters Across Ohio Counties
Understanding the Costs
Financial advisors generally recommend spending no more than 30% of your gross household income on housing costs. In practice, many households stretch to 35% or beyond — especially in high-cost markets.
Estimated Costs Today
| Monthly | Annual | |
|---|---|---|
| Mortgage | $9,101 | $109,212 |
| Home Insurance * | $697 | $8,364 |
| Property Taxes | $2,835 | $34,020 |
| Electricity | $815 | $9,781 |
| Total | $13,448 | $161,376 |
Income You'd Need if You Spent...
Ohio FAIR Plan Programs



How Costs Could Change Over Time
Climate risk is quickly impacting all of the major home ownership costs. Adjust the growth rates and percentage of income spent on housing below to see how your housing costs could change over the next 10 years — and what income you'd need to keep up.
Comparing Against the Market
Price Per Sq Ft
vs Other Active Listings
Avg $/sqft
vs Homes Sold Last Month
Median $/sqft
Current Market Trends
Median Price Per Square Foot
The median price per square foot of homes sold in this area each month. Compare this to this listing's price per square foot to gauge whether the home is priced in line with recent sales.
Historicals for This Listing
Zestimate History ($/sqft)
Price History
| Date | Event | Price |
|---|---|---|
| 2026-07-08 | Listed for sale | $1,800,000 |
| 2012-08-17 | Sold | $912,500 |
| 2012-05-06 | Price change | $950,000 |
| 2011-09-09 | Price change | $1,000,000 |
| 2011-07-27 | Listed for sale | $1,100,000 |
For Sale by Agent
 View on Zillow