

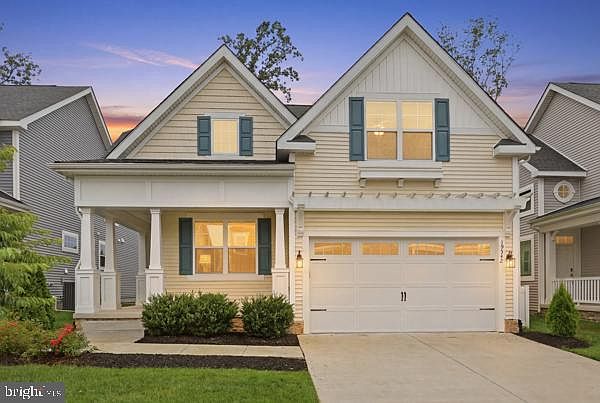


19342 Loblolly Cir, Rehoboth Beach, DE, 19971
About This Home
Welcome to 19342 Loblolly Circle in the sought-after Arbor-Lyn community. Built in 2022, this beautifully maintained six-bedroom, three-and-a-half-bath home offers modern finishes, generous living space, and an ideal location just minutes from Rehoboth Beach, Lewes, shopping, dining, and everyday conveniences. Whether you're searching for a primary residence, second home, or investment property, this home presents an exceptional opportunity in one of the area's most desirable coastal locations. The property is currently an active seasonal rental with strong bookings, offering immediate income potential for its next owner. The open-concept main living area is designed for both everyday living and entertaining, featuring a spacious living room, dining area, and a well-appointed kitchen with stainless steel appliances, ample cabinetry, and abundant workspace. The dining area provides plenty of space for gathering, while the adjacent living room offers a comfortable place to relax. The first-floor primary suite features a private en-suite bath, while an additional first-floor bedroom offers flexibility for guests, a home office, or hobby space. Upstairs, you'll find four additional bedrooms, including two connected by a Jack-and-Jill bathroom, along with a spacious loft that serves as an ideal second living area, media room, game room, or entertainment space. A convenient laundry room with washer and dryer enhances the home's functional layout. Outside, enjoy a private driveway with off-street parking and access to Arbor-Lyn's community amenities, including a clubhouse and swimming pool just a short walk away. Ideally located less than a mile from shopping, restaurants, and Tanger Outlets, and approximately four miles from the Rehoboth Beach boardwalk and Atlantic Ocean, this property offers outstanding convenience and strong appeal. With its spacious layout, newer construction, and prime coastal location, it presents an excellent opportunity as a lucrative vacation rental or long-term investment, subject to applicable local regulations and community guidelines. Please note this listing is currently be rented and will have limited showing windows July 21st through August 15th. Currently can be shown July 30th at 9am until August 1st at 1pm. Time blocks are restricted in ShowingTime. Please schedule accordingly.
Getting Around
 Car-Dependent
 Very Limited Transit
 Somewhat Bikeable
Schools
Construction
Condition
- Year built: 2019
Materials
- Foundation: Block
- Construction materials: Vinyl Siding
Type & Style
- Home type: Condo
- Architectural style: Coastal
- Property subType: Condominium
Interior
Appliances
- Appliances included: Refrigerator,Ice Maker,Dishwasher,Microwave,Dryer,Washer,Stainless Steel Appliance(s),Oven/Range - Electric,Tankless Water Heater,Electric Water Heater
- Laundry features: Has Laundry,Laundry Room
Bedrooms & Bathrooms
- Bedrooms: 6
- Bathrooms: 4
- Full bathrooms: 3
- 1/2 bathrooms: 1
- Main level bathrooms: 2
- Main level bedrooms: 2
Dining Room
- Level: Main
Features
- Window features: Window Treatments
- Finished area below ground: 0
- Finished area above ground: 2,500
Heating & Cooling
- Heating features: Forced Air,Natural Gas
- Cooling features: Central Air,Ductless,Programmable Thermostat,Electric
Interior Area
- Total structure area: 2,500
- Total interior livable area: 2,500 sqft
Kitchen
- Features: Kitchen Island,Granite Counters,Lighting - Pendants,Recessed Lighting
- Level: Main
Laundry
- Level: Main
Living Room
- Features: Cathedral/Vaulted Ceiling
- Level: Main
Loft
- Features: Flooring - Carpet
- Level: Upper
Property
Accessibility
- Accessibility features: 2+ Access Exits
Details
- Parcel number: 33412.00127.0212
- Zoning: AR-1
- Special condition: Standard
- Exclusions: Lamp On First Floor And Personal Belongings
Features
- Levels: Two
- Stories: 2
- Pool features: Community
- Patio & porch: Deck
Lot
- Lot size dimensions: 0.00 x 0.00
Parking
- Total spaces: 4
- Parking features: Garage Faces Front,Attached,Driveway
- Has garage: Yes
- Attached garage spaces: 2
- Covered spaces: 2
- Has uncovered spaces: Yes
- Uncovered spaces: 2