

100 Cedar St, Lewes, DE, 19958
About This Home
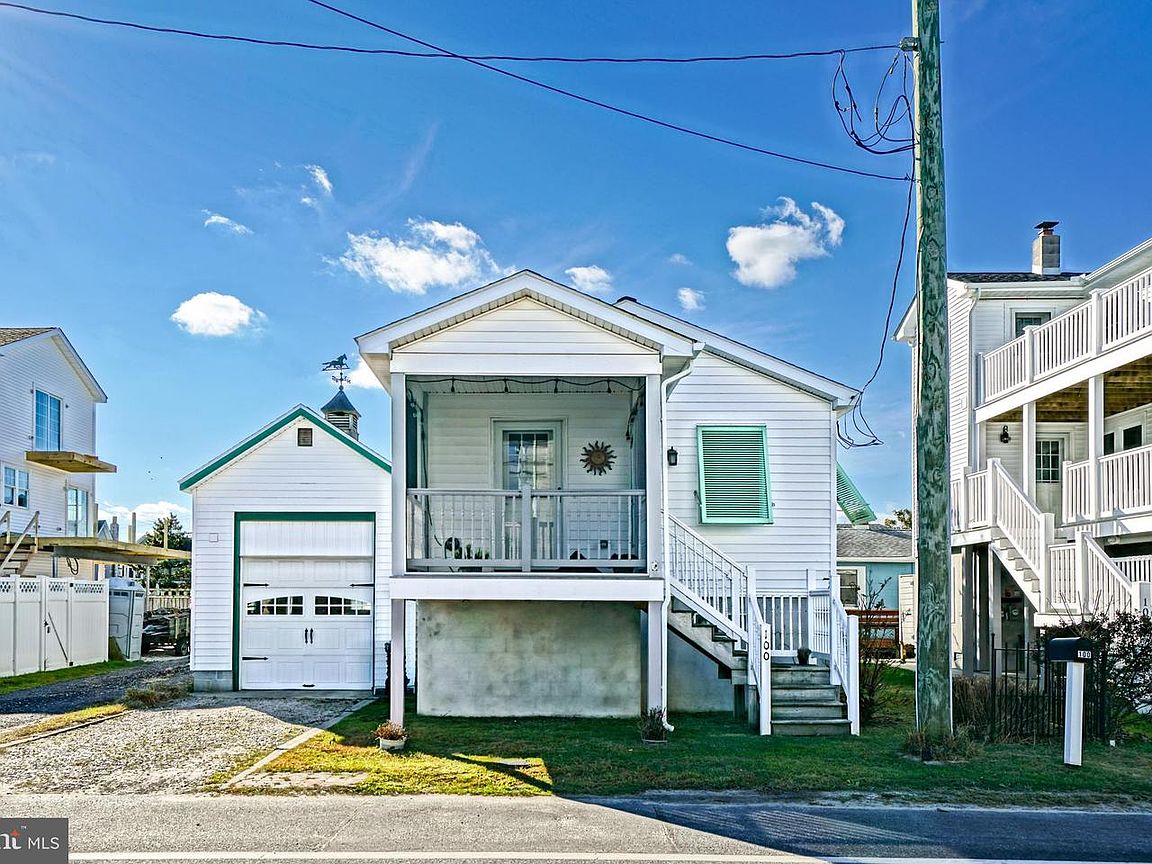
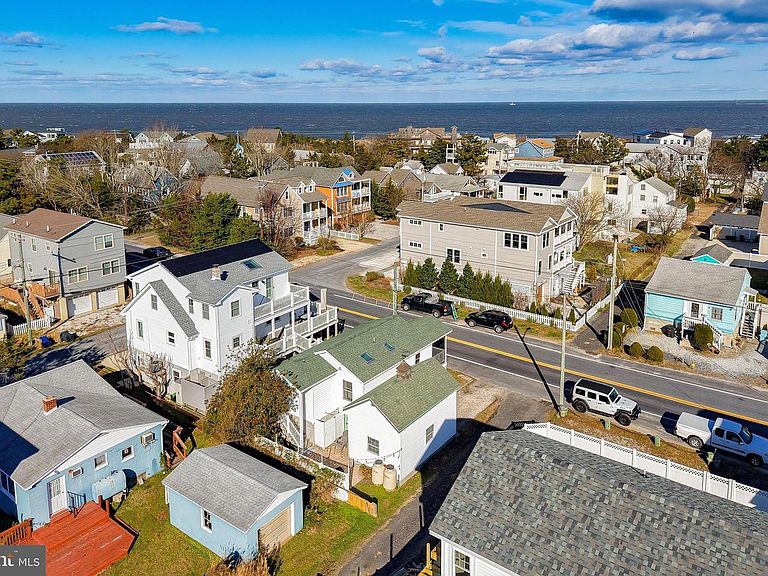
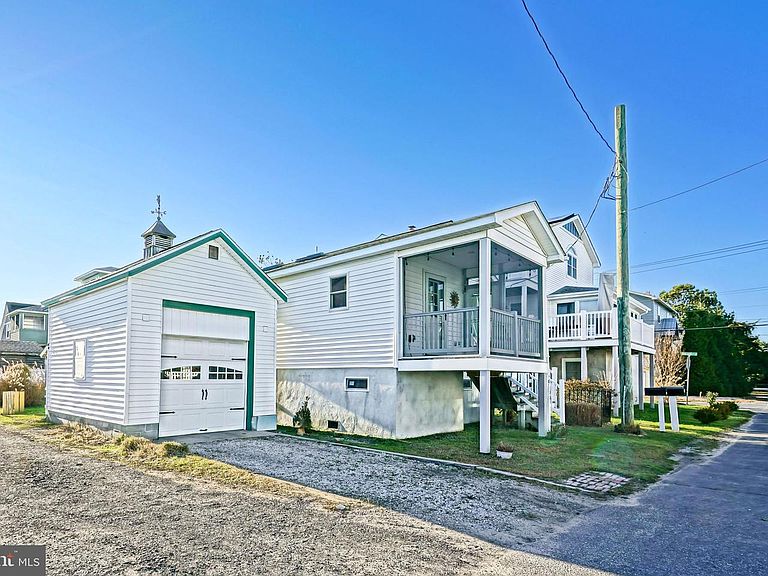
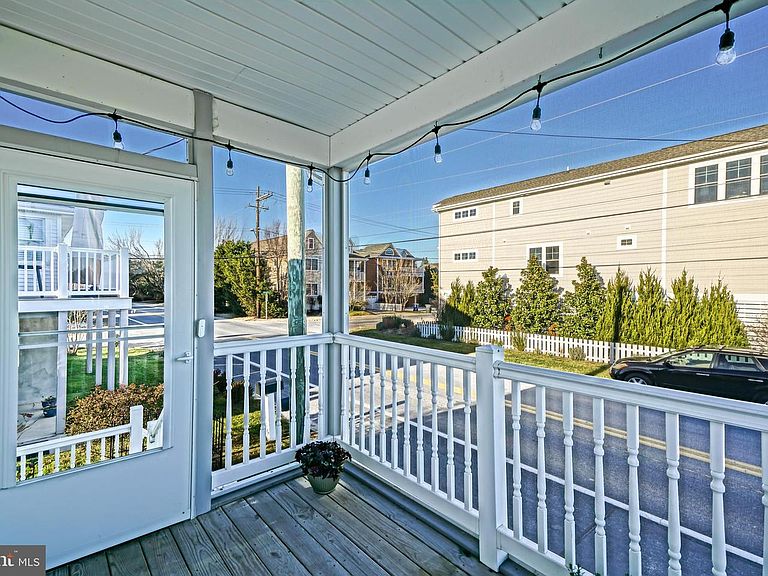
WALK TO THE BEACH & DOWNTOWN LEWES from this charming Lewes Beach Cottage Retreat! Perfectly situated in one of the area’s most desirable in-town locations, this energy-efficient home offers 1 bedroom and 1 bath, along with a welcoming screened porch ideal for coastal breezes, an outdoor shower for post-beach convenience, and a rear paver patio perfect for relaxing or entertaining. Additional features include an unfinished basement for storage and a detached one-car garage with second-level floored attic storage or a future use. Just a short walk to the Bay Beach, shops, dining, and all of Lewes’ in-town attractions, or enjoy an easy bike ride to Cape Henlopen State Park, the Cape May–Lewes Ferry and so much more. Whether you’re seeking a beach retreat, full-time residence, or investment opportunity, this property delivers exceptional location and coastal lifestyle. Don’t miss it—call today!
Getting Around
 Car-Dependent
 Very Limited Transit
 Bikeable
Schools
Construction
Condition
- Property condition: Very Good
- Year built: 2015
Materials
- Foundation: Block
- Roof: Architectural Shingle
- Construction materials: Stick Built,Vinyl Siding
Type & Style
- Home type: SingleFamily
- Architectural style: Cottage
- Property subType: Single Family Residence
Interior
Appliances
- Appliances included: Dishwasher,Dryer,Exhaust Fan,Microwave,Oven/Range - Electric,Range Hood,Refrigerator,Washer,Water Heater,Electric Water Heater
- Laundry features: Main Level,Laundry Room
Basement
- Has basement: Yes
- Basement: Full,Exterior Entry,Unfinished
Bathroom1
- Features: Flooring - Tile/Brick,Skylight(s)
- Level: Main
Bedroom1
- Features: Flooring - HardWood,Skylight(s),Walk-In Closet(s)
- Level: Main
Bedrooms & Bathrooms
- Bedrooms: 1
- Bathrooms: 1
- Full bathrooms: 1
- Main level bathrooms: 1
- Main level bedrooms: 1
Dining Room
- Features: Flooring - HardWood
- Level: Main
Features
- Ceiling Fan(s),Entry Level Bedroom,Upgraded Countertops,Walk-In Closet(s),Dry Wall
- Window features: Screens,Storm Window(s),Window Treatments
- Flooring: Hardwood,Tile/Brick
- Finished area below ground: 0
- Finished area above ground: 520
Heating & Cooling
- Heating features: Forced Air,Propane
- Cooling features: Central Air,Electric
Interior Area
- Total structure area: 740
- Total interior livable area: 520 sqft
Kitchen
- Features: Granite Counters,Kitchen - Electric Cooking,Flooring - HardWood
- Level: Main
Laundry
- Level: Main
Living Room
- Features: Flooring - HardWood
- Level: Main
Property
Accessibility
- Accessibility features: None
Details
- Parcel number: 33504.20163.001
- Lease amount: 0
- Zoning: RESIDENTIAL
- Special condition: Standard
Features
- Levels: One
- Stories: 1
- Pool features: None
- Patio & porch: Patio,Porch,Screened
- Exterior features: Outdoor Shower
- Waterfront features: Bayblock,Bay
Lot
- Lot size: 2,193 sqft
- Features: Sandy
- Lot size dimensions: 43 x 51
Parking
- Total spaces: 2
- Parking features: Garage Faces Front,Storage,Garage Door Opener,Crushed Stone,Driveway,Detached
- Has garage: Yes
- Attached garage spaces: 1
- Covered spaces: 1
- Has uncovered spaces: Yes
- Uncovered spaces: 1