


251 Palisades Park Rd, Irwin, ID, 83428
About This Home
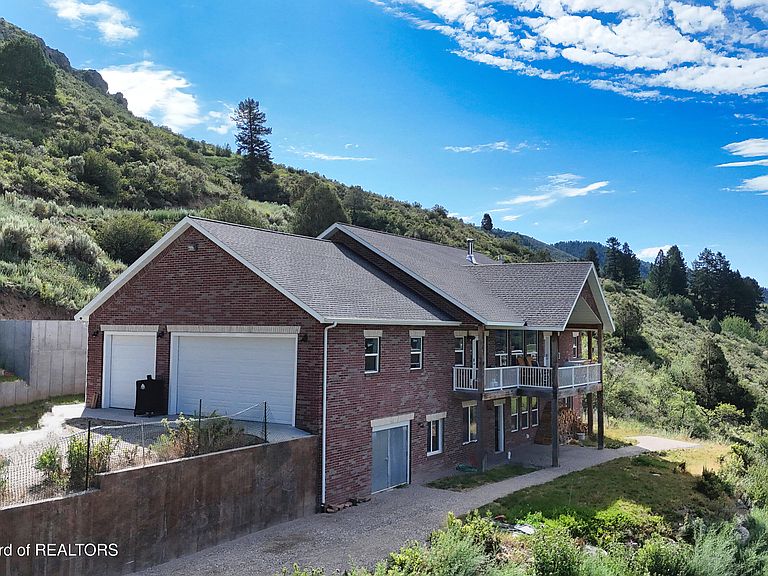
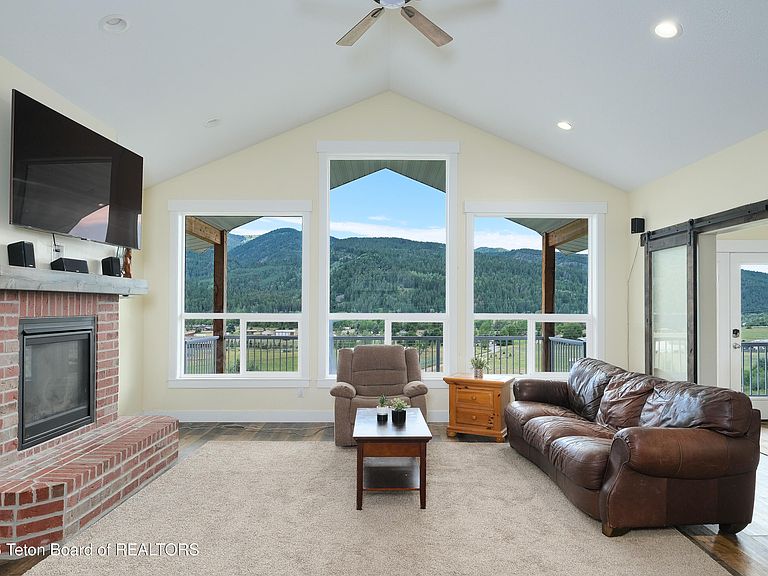
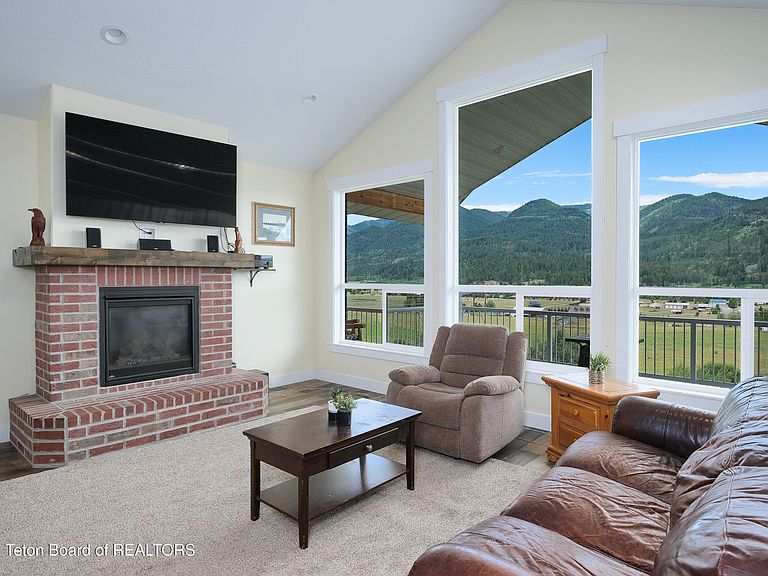
Set on 2.5 acres along the mountainside, this custom 2019 home delivers the kind of views most people only get on vacation. Wake up to quiet sunrises over the valley, then gather friends on the front deck to watch the sun drop and the stars take over the sky. With 4 bedrooms, 4 baths, and roughly 4,900 finished square feet, there's room to spread out and space to breathe. The main level lives easy and bright, anchored by a comfortable open layout, a full kitchen, and a fireplace to warm up the cooler evenings. Downstairs, the finished walkout basement was designed with flexibility in mind, complete with its own exterior access, it's ideally set up as a separate living quarters for guests, extended family, or rental potential. You'll also find an oversized storage area of roughly 1,200 square feet, perfect for food storage or tucking away the 4-wheelers, bikes, and mountain gear. Built of brick and thoughtfully appointed with forced-air heat, central air, a 3-car attached garage, this home is ready for full-time living or a getaway retreat. Short-term rentals are allowed, and winter access is maintained year-round. There are additional parcels that can be purchased along with this property. Please reach out to the listing agent for more information.
Getting Around
 Car-Dependent
 Very Limited Transit
 Not Bike Friendly
Schools
Construction
Condition
- Year built: 2019
Materials
- Roof: Shingle
- Construction materials: Brick,Stick Built On Site
Type & Style
- Home type: SingleFamily
- Property subType: Single Family Residence,Residential
Interior
Basement
- Has basement: Yes
- Basement: Finished
Bedrooms & Bathrooms
- Bedrooms: 3
- Bathrooms: 4
- Full bathrooms: 4
Features
- Finished area below ground: 1,785
- Finished area above ground: 0
Heating & Cooling
- Heating features: Forced Air,Propane
- Cooling features: Central Air
Interior Area
- Total structure area: 4,906
- Total interior livable area: 4,906 sqft
Property
Details
- Parcel number: RPD00000364160
- Zoning description: Single Family
- Exclusions: Seller's Personal Property.
Features
- Patio & porch: Deck
Lot
- Lot size: 2.55 Acres
- Features: Few Trees,Steep Slope,ST Rentals Allowed,No CC&R's,Not in Subdivision
Parking
- Total spaces: 2
- Parking features: Gravel
- Has garage: Yes
- Attached garage spaces: 2
- Covered spaces: 2