


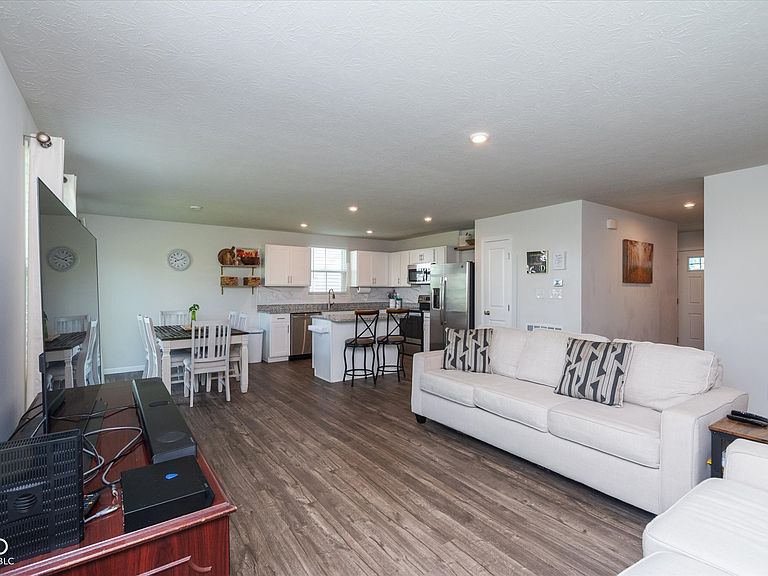

356 Traditions Pass, Greenwood, IN, 46143
About This Home
Welcome home to this hard-to-find, 3-bedroom ranch with a full-basement! 1,380 square feet on the main level, and the full basement has a full-bath rough-in and an egress window to add tons of additional living space! The home has the highly desirable split-floorplan with the secondary bedrooms on one side and the primary suite on the other, at the rear of the home for ultimate privacy! The kitchen features white Shaker cabinets, a kitchen island with a bar top for casual meals, and one-inch-thick granite countertops! Recessed ceiling lighting is found throughout the home! The primary suite bath has a wonderful walk-in shower with glass doors! The laundry room has a beautiful utility sink with a cabinet for storage! The furnace is a high-efficiency gas furnace that matches economy with the warmth of gas heat! Neighborhood amenities abound with a swimming pool, clubhouse, walking trails, dog park, playground, and basketball courts! This is a tremendous opportunity to acquire a 1,380 square foot home and double its size by finishing the basement with a full bath, bedroom, and recreation room! Come out and take a look!
Getting Around
 Car-Dependent
 Very Limited Transit
 Somewhat Bikeable
Schools
Construction
Condition
- Year built: 2020
Materials
- Foundation: Concrete Perimeter
- Construction materials: Vinyl With Brick
Other
- Builder name: Ryan Homes
Type & Style
- Home type: SingleFamily
- Architectural style: Ranch,Traditional
- Property subType: Residential,Single Family Residence
Interior
Appliances
- Appliances included: Dishwasher,Disposal,Microwave,Electric Oven,Refrigerator,Water Heater
- Laundry features: Connections All,Main Level
Basement
- Has basement: Yes
- Basement: Egress Window(s),Full,Roughed In,Unfinished
Bedroom2
- Level: Main
- Area: 100
- Dimensions: 10x10
Bedroom3
- Level: Main
- Area: 121
- Dimensions: 11X11
Bedrooms & Bathrooms
- Bedrooms: 3
- Bathrooms: 2
- Full bathrooms: 2
- Main level bathrooms: 2
- Main level bedrooms: 3
Dining Room
- Features: Luxury Vinyl Plank
- Level: Main
- Area: 90
- Dimensions: 10X9
Features
- Attic Access,Double Vanity,Kitchen Island,Pantry,Walk-In Closet(s)
- Window features: Wood Work Painted
- Attic: Access Only
- Finished area below ground: 0
Great Room
- Features: Luxury Vinyl Plank
- Level: Main
- Area: 255
- Dimensions: 17X15
Heating & Cooling
- Heating features: Forced Air,Natural Gas
- Cooling features: Central Air
Interior Area
- Total structure area: 2,760
- Total interior livable area: 2,760 sqft
Kitchen
- Features: Luxury Vinyl Plank
- Level: Main
- Area: 110
- Dimensions: 11X10
Laundry
- Features: Luxury Vinyl Plank
- Level: Main
- Area: 48
- Dimensions: 8X6
Master Bedroom
- Level: Main
- Area: 182
- Dimensions: 14x13
Play Room
- Features: Other
- Level: Basement
- Area: 936
- Dimensions: 39X24
Property
Details
- Parcel number: 410235034030000030
- Horse amenities: None
Features
- Levels: One
- Stories: 1
- Patio & porch: Covered,Patio
Lot
- Lot size: 6,534 sqft
- Features: Curbs,Sidewalks,Storm Sewer,Street Lights,Suburb
Parking
- Total spaces: 2
- Parking features: Attached
- Has garage: Yes
- Attached garage spaces: 2
- Covered spaces: 2