


5184 Wyndale Dr, Bargersville, IN, 46106
About This Home
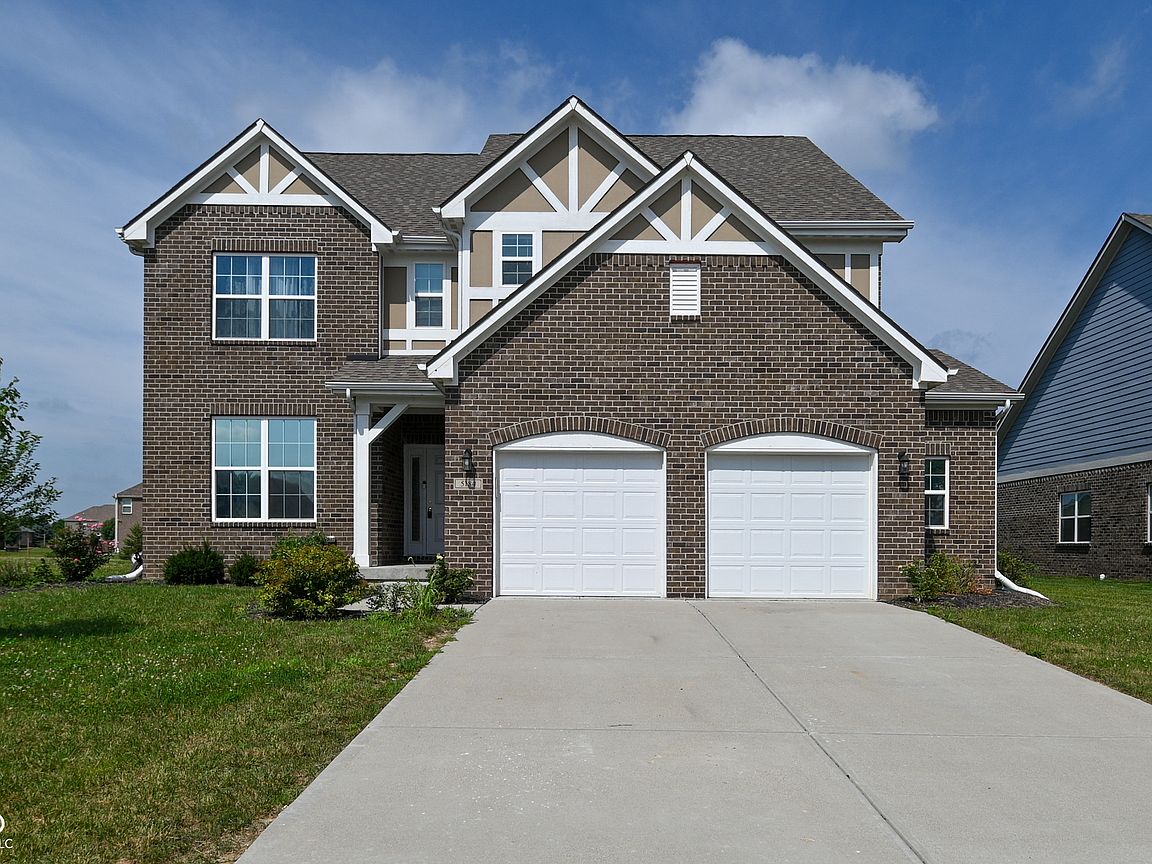
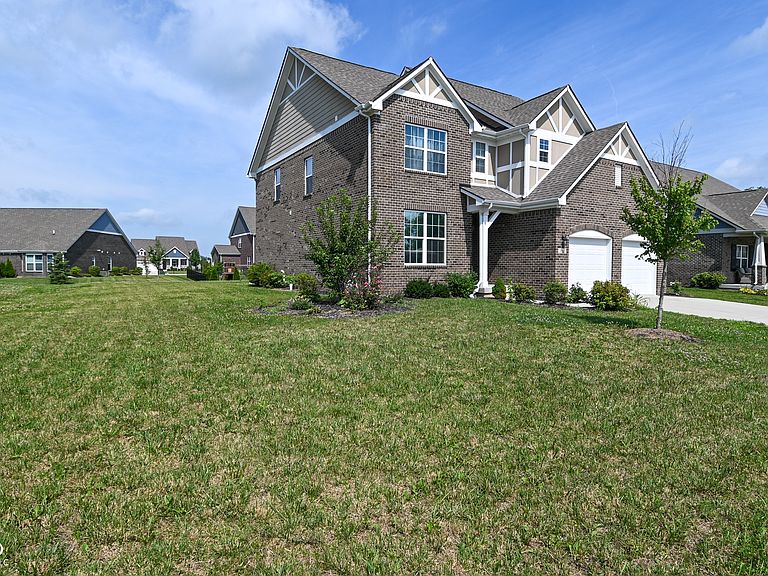
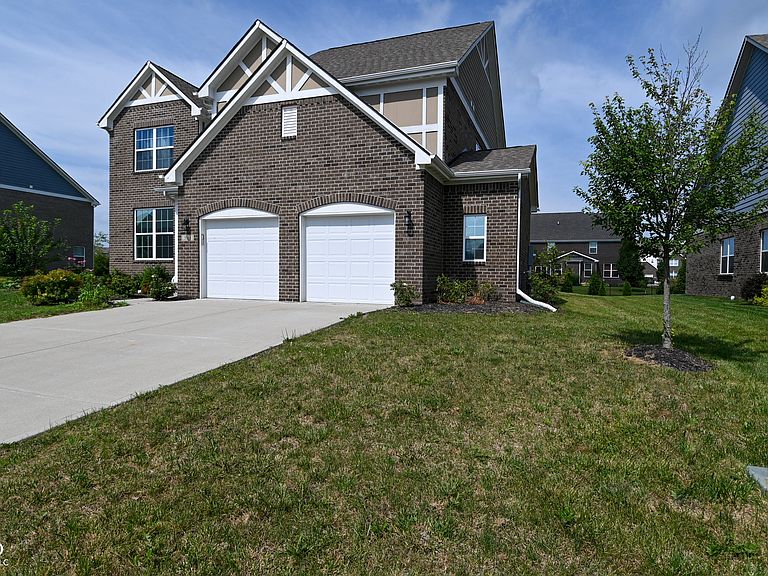
Discover a lifestyle of expansive comfort at 5184 Wyndale DR in BARGERSVILLE, IN. Constructed in 2021, this generous 3119 square foot single-family residence offers a modern living experience across its three distinct stories, providing ample space for every facet of life. With six bedrooms, this property offers significant flexibility for various living arrangements, from accommodating a large family to providing dedicated spaces for guests, home offices, or creative pursuits. The three full bathrooms are thoughtfully integrated throughout the home, ensuring convenience and privacy for all residents and visitors. Spanning a substantial 14854 square foot lot, this property provides considerable outdoor space for recreation, gardening, or simply enjoying the open air. Embrace the opportunity to craft your ideal living experience within this remarkable property. This property is being sold as is ( Investment property ).
Getting Around
 Car-Dependent
 Very Limited Transit
 Somewhat Bikeable
Schools
Construction
Condition
- Year built: 2021
Materials
- Foundation: Concrete Perimeter
- Construction materials: Brick,Stucco
Type & Style
- Home type: SingleFamily
- Architectural style: Traditional
- Property subType: Residential,Single Family Residence
Interior
Appliances
- Appliances included: Dishwasher,Disposal,Microwave,Gas Oven,Refrigerator
Basement
- Has basement: Yes
- Basement: Egress Window(s),Roughed In,Unfinished
Bedroom2
- Level: Upper
- Area: 132
- Dimensions: 11x12
Bedroom3
- Level: Upper
- Area: 121
- Dimensions: 11x11
Bedroom4
- Level: Upper
- Area: 121
- Dimensions: 11x11
Bedroom5
- Level: Main
- Area: 130
- Dimensions: 10x13
Bedroom6
- Features: Other
- Level: Basement
- Area: 168
- Dimensions: 12x14
Bedrooms & Bathrooms
- Bedrooms: 6
- Bathrooms: 3
- Full bathrooms: 3
- Main level bathrooms: 1
- Main level bedrooms: 1
Dining Room
- Level: Main
- Area: 169
- Dimensions: 13x13
Features
- Attic Access,Double Vanity,Breakfast Bar,Ceiling Fan(s),Eat-in Kitchen,Pantry,Walk-In Closet(s)
- Attic: Access Only
- Finished area below ground: 0
Great Room
- Level: Main
- Area: 304
- Dimensions: 16x19
Heating & Cooling
- Heating features: Forced Air,Natural Gas
- Cooling features: Central Air
Interior Area
- Total structure area: 4,612
- Total interior livable area: 4,612 sqft
Kitchen
- Level: Main
- Area: 225
- Dimensions: 15x15
Master Bedroom
- Level: Upper
- Area: 266
- Dimensions: 14x19
Mud Room
- Level: Main
- Area: 48
- Dimensions: 6x8
Property
Details
- Parcel number: 410423031072000039
- Special condition: As Is,In Foreclosure
- Horse amenities: None
Features
- Levels: Three Or More,Two
- Stories: 2
- Patio & porch: Covered,Deck,Patio
Lot
- Lot size: 0.34 Acres
Parking
- Total spaces: 2
- Parking features: Attached
- Has garage: Yes
- Attached garage spaces: 2
- Covered spaces: 2