


1145 Cobra Dr, Franklin, IN, 46131
About This Home
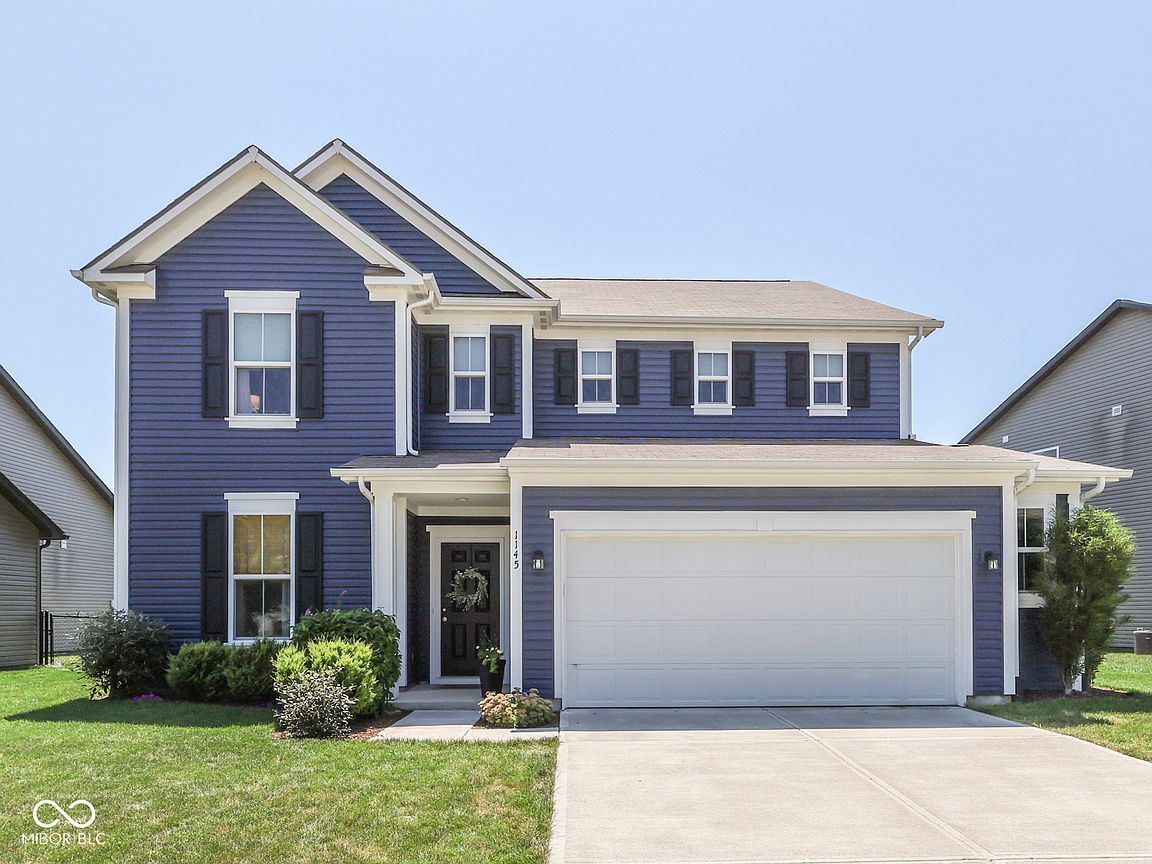
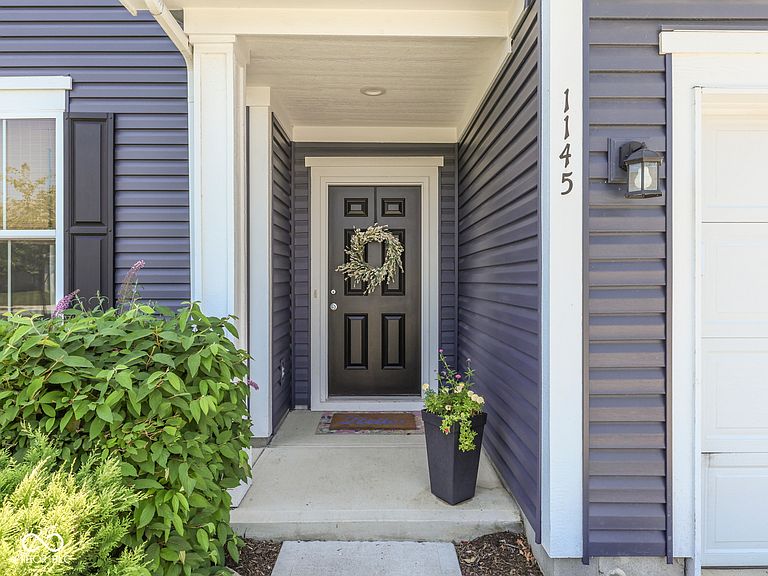
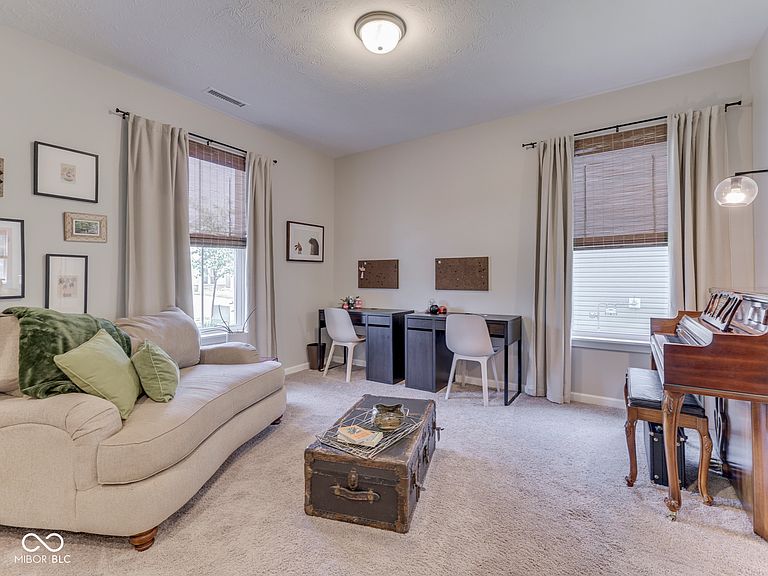
Pyatt built in 2021 - Enjoy all the benefits of new construction: quick move-in ready with modern energy efficiency and zero honey-do list. This classic-meets-modern 4+ bedroom, 2.5 bath, over 3000sf home blends a timeless traditional elevation and welcoming front porch with today's open-concept living. The kitchen, breakfast room and great room flow together around a large center island with a walk-in pantry, plus two versatile bonus rooms off the foyer - perfect for an office, playroom, or home gym. Upstairs offers a serene primary suite, three bedrooms, and a large loft. Convenient upstairs laundry. The 2+-car garage features a large bump-out for everyday ease or a secondary kitchen space! What TRULY SETS THIS HOME APART is the fully turnkey, beautifully landscaped backyard designed for immediate enjoyment. Relax or entertain on the COVERED FULL-WIDTH concrete patio, fully enclosed by a PRIVACY FENCE - no waiting for grass to grow. New construction comfort, backyard oasis and move-in ready!
Getting Around
 Car-Dependent
 Very Limited Transit
 Somewhat Bikeable
Schools
Construction
Condition
- Year built: 2021
Materials
- Foundation: Slab
- Construction materials: Vinyl Siding
Other
- Builder name: Pyatt Builderrs Llc
Type & Style
- Home type: SingleFamily
- Architectural style: Traditional
- Property subType: Residential,Single Family Residence
Interior
Appliances
- Appliances included: Dishwasher,Dryer,Electric Water Heater,Disposal,MicroHood,Electric Oven,Refrigerator,Washer,Water Heater,Water Softener Owned
- Laundry features: Upper Level
Bedroom2
- Level: Upper
- Area: 130
- Dimensions: 13X10
Bedroom3
- Level: Upper
- Area: 130
- Dimensions: 13X10
Bedroom4
- Level: Upper
- Area: 120
- Dimensions: 12X10
Bedrooms & Bathrooms
- Bedrooms: 4
- Bathrooms: 3
- Full bathrooms: 2
- 1/2 bathrooms: 1
- Main level bathrooms: 1
Bonus Room
- Level: Main
- Area: 108
- Dimensions: 12X9
Breakfast Room
- Level: Main
- Area: 187
- Dimensions: 17X11
Features
- Attic Access,Double Vanity,Kitchen Island,Entrance Foyer,Pantry,Smart Thermostat,Walk-In Closet(s)
- Window features: Wood Work Painted
- Attic: Access Only
Great Room
- Level: Main
- Area: 304
- Dimensions: 19X16
Heating & Cooling
- Heating features: Forced Air,Natural Gas
- Cooling features: Central Air
Interior Area
- Total structure area: 3,030
- Total interior livable area: 3,030 sqft
Kitchen
- Level: Main
- Area: 168
- Dimensions: 14X12
Living Room
- Level: Main
- Area: 168
- Dimensions: 14X12
Loft
- Level: Upper
- Area: 192
- Dimensions: 16X12
Master Bedroom
- Level: Upper
- Area: 288
- Dimensions: 18X16
Property
Details
- Parcel number: 410810031147000009
- Special condition: Sales Disclosure Supplements
- Horse amenities: None
Features
- Levels: Two
- Stories: 2
- Patio & porch: Covered
Lot
- Lot size: 9,147 sqft
- Features: Sidewalks,Trees-Small (Under 20 Ft)
Parking
- Total spaces: 2
- Parking features: Attached
- Has garage: Yes
- Attached garage spaces: 2
- Covered spaces: 2