



304 Westgate Ave, Bozeman, MT, 59718
About This Home
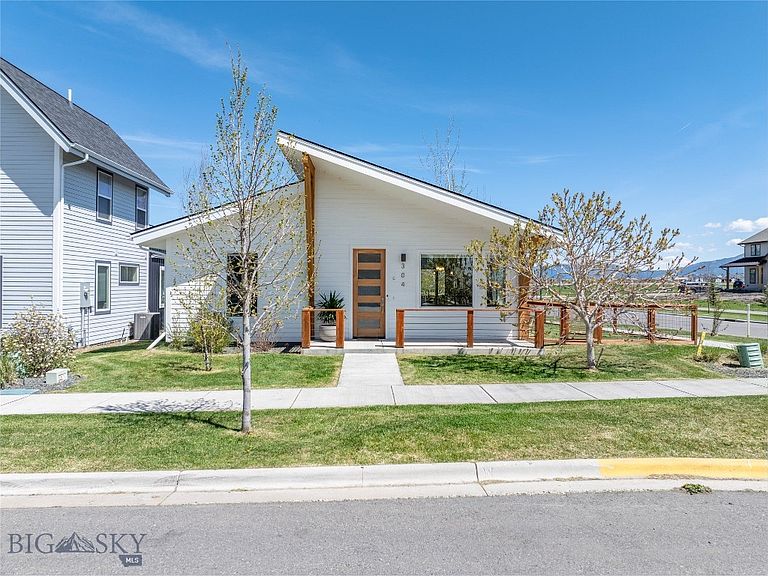
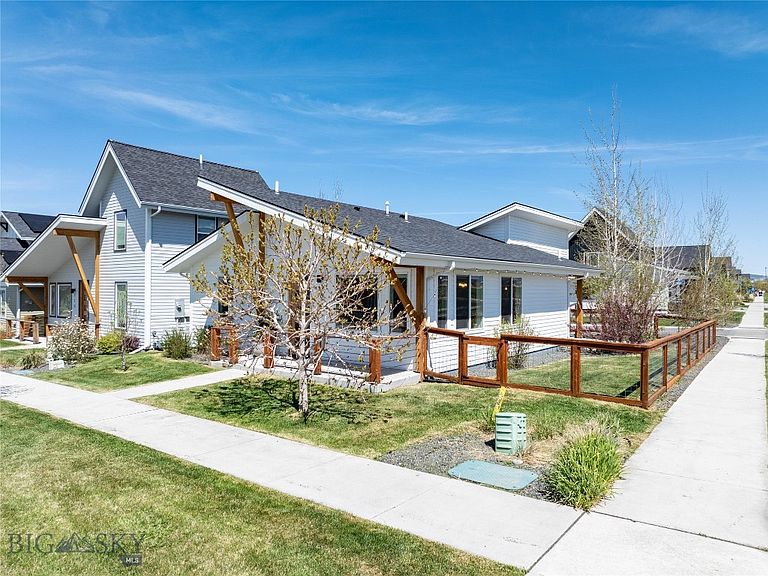
A charming modern bungalow in the sought after Lakes at Vally West community! 304 Westgate Avenue offers the rare combination of a two-bedroom single-family home with low-maintenance living, modern finishes, and an inviting neighborhood setting at condominium-level pricing. Positioned on a spacious corner lot with a beautifully landscaped fenced yard, the home provides an exceptional balance of comfort, functionality, and curb appeal. Inside, clean lines, contemporary finishes, and an efficient floor plan create a bright and welcoming atmosphere well suited for everyday living or a convenient lock-and-leave lifestyle. Large windows bring in abundant natural light while the thoughtfully designed interior offers a fresh, modern feel throughout. The manageable size and easy-care outdoor spaces make this property especially appealing for those seeking simplicity and privacy without sacrificing quality or style. A spacious two-car garage provides additional storage and practicality, while nearby parks, trails, ponds, and community amenities contribute to the relaxed lifestyle that has made the Lakes at Valley West one of Bozeman’s most sought-after neighborhoods. Whether you are looking for a full-time residence, a second home, or an efficient and stylish Bozeman retreat, 304 Westgate Avenue presents a unique opportunity to enjoy modern Montana living with ease.
Getting Around
 Car-Dependent
 Minimal Transit
 Somewhat Bikeable
Schools
Construction
Condition
- Year built: 2019
Materials
- Roof: Asphalt
Type & Style
- Home type: SingleFamily
- Architectural style: Bungalow
- Property subType: Single Family Residence
Interior
Appliances
- Appliances included: Dryer,Dishwasher,Disposal,Range,Refrigerator,Washer
Bedroom
- Level: Main
Bedrooms & Bathrooms
- Bedrooms: 2
- Bathrooms: 2
- Full bathrooms: 2
Family Room
- Level: Main
Features
- Finished area above ground: 1,024
Garage
- Level: Main
Heating & Cooling
- Heating features: Forced Air,Natural Gas
- Cooling features: Ceiling Fan(s)
Interior Area
- Total structure area: 1,024
- Total interior livable area: 1,024 sqft
Kitchen
- Level: Main
Laundry
- Level: Main
Living Room
- Level: Main
Master Bedroom
- Level: Main
Other
- Level: Main
Property
Details
- Parcel number: RGG82277
- Zoning description: Call Listing Agent for Details
- Special condition: None
Features
- Levels: One
- Stories: 1
- Patio & porch: Covered,Patio,Porch
Lot
- Lot size: 4,586 sqft
Parking
- Total spaces: 2
- Parking features: Attached,Garage
- Has garage: Yes
- Attached garage spaces: 2
- Covered spaces: 2