
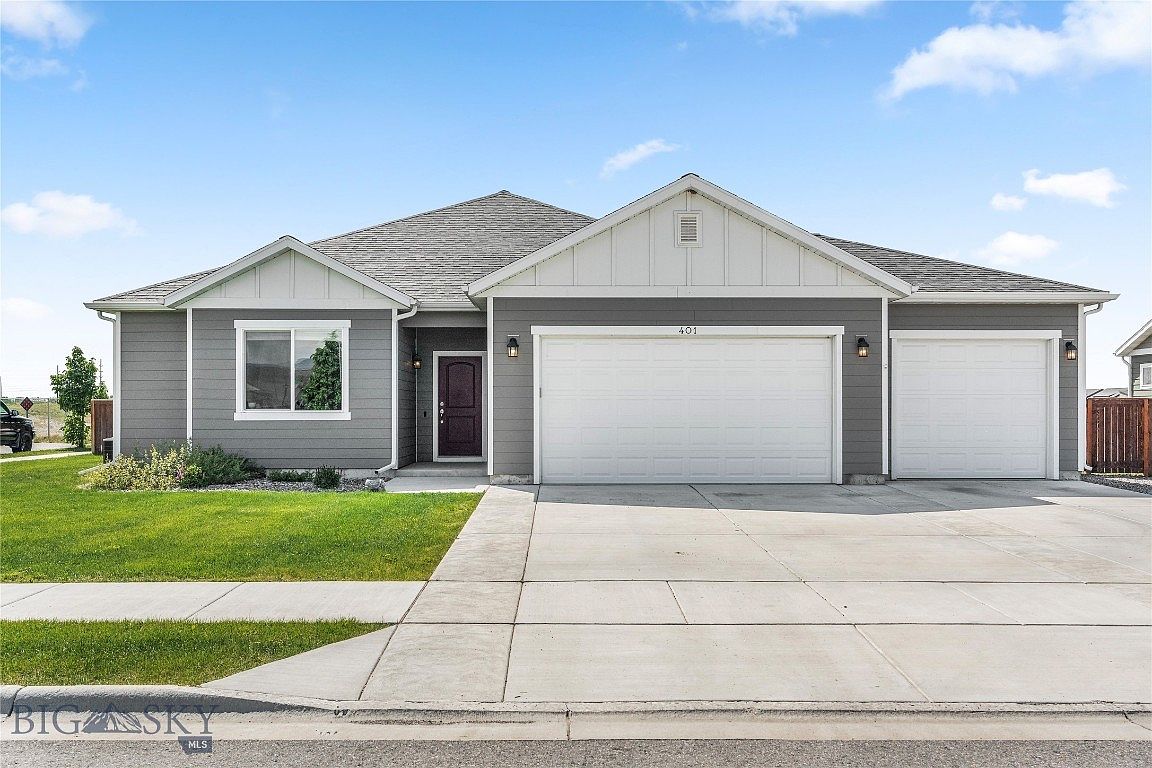


401 13th St, Belgrade, MT, 59714
About This Home
MOTIVATED SELLER — Welcome to 401 13th Street in Belgrade's desirable Story Creek Subdivision! This beautifully maintained single-level home offers 3 bedrooms, 2 bathrooms, and 1,912± square feet of thoughtfully designed living space. The open-concept floor plan features a spacious kitchen with granite and quartz surfaces, upgraded cabinetry, tile backsplash, ample storage, and a large island perfect for gathering and entertaining. The inviting primary suite offers a spacious walk-in closet, dual vanities, and a private retreat to unwind at the end of the day. Two additional bedrooms with walk-in closets provide flexibility for guests, family, or a home office. Step outside to enjoy a fully fenced backyard designed for Montana living, complete with an expanded concrete patio, pergola with integrated lighting, hot tub hookups, underground sprinklers, and a storage shed. The oversized 3-car garage offers abundant space for vehicles, toys, and equipment, while additional upgrades include a water softening system and custom garage shelving. Situated on a generous lot near parks, schools, trails, shopping, and all that Belgrade has to offer, this home combines comfort, functionality, and outdoor enjoyment in one exceptional package.
Getting Around
 Car-Dependent
 Very Limited Transit
 Somewhat Bikeable
Schools
Construction
Condition
- Year built: 2020
Materials
- Roof: Asphalt
- Construction materials: Hardboard
Other
- Builder name: Sunrise Homes
Type & Style
- Home type: SingleFamily
- Property subType: Single Family Residence
Interior
Appliances
- Appliances included: Dryer,Dishwasher,Disposal,Microwave,Range,Refrigerator,Water Softener,Washer
Bedroom
- Level: Main
Bedrooms & Bathrooms
- Bedrooms: 3
- Bathrooms: 2
- Full bathrooms: 2
Features
- Window Treatments,Bedroom on Main Level,Full Bath on Main Level,Main Level Primary
- Window features: Window Coverings
- Flooring: Engineered Hardwood,Partially Carpeted
- Finished area above ground: 1,912
Heating & Cooling
- Heating features: Natural Gas
- Cooling features: Central Air
Interior Area
- Total structure area: 1,912
- Total interior livable area: 1,912 sqft
Master Bedroom
- Level: Main
Other
- Level: Main
Property
Details
- Parcel number: REF82929
- Zoning description: R1
- Special condition: None
Features
- Levels: One
- Stories: 1
- Exterior features: Sprinkler/Irrigation,Landscaping
- Fencing: Picket,Wood
- Waterfront features: None
Lot
- Lot size: 9,975 sqft
- Features: Lawn,Landscaped,Sprinklers In Ground
Parking
- Total spaces: 3
- Parking features: Attached,Garage,Garage Door Opener
- Has garage: Yes
- Attached garage spaces: 3
- Covered spaces: 3