
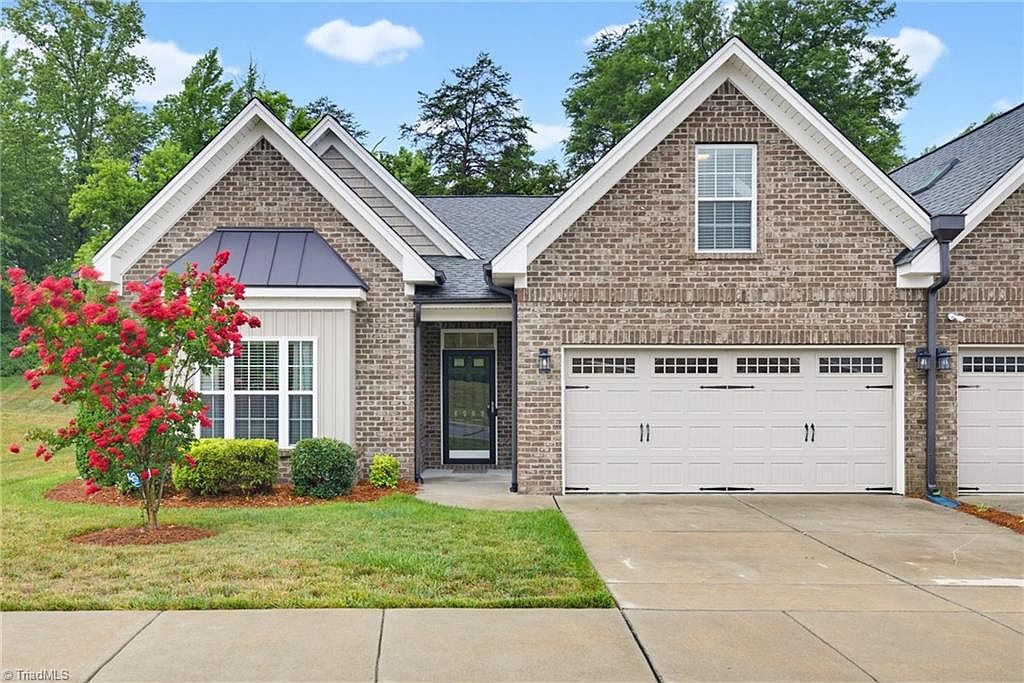


6509 Marion Gibson Way, Oak Ridge, NC, 27310
About This Home
Move-in ready and designed for easy living, this beautifully maintained end-unit townhome offers the perfect blend of style, comfort, and convenience. The open floor plan creates a bright, welcoming atmosphere with seamless flow between the living, dining, and kitchen with stainless steel appliances and island. The great room offers a cozy fireplace with a bright sunroom off of it. The attached two-car garage offers added convenience with room for parking and extra storage. Second floor bonus room, main level office, fenced patio, and so much more! Whether you're relaxing at home or hosting friends and family, the functional design makes every space feel inviting. Conveniently located with easy access to shopping, dining, parks, and major commuting routes, this home offers the ideal combination of low-maintenance living and modern comfort. Don't miss the opportunity to make this exceptional Oak Ridge townhome your next home!
Getting Around
 Car-Dependent
 Very Limited Transit
 Somewhat Bikeable
Schools
Construction
Condition
- Year built: 2020
Materials
- Foundation: Slab
- Construction materials: Brick
Type & Style
- Home type: Townhouse
- Architectural style: Transitional
- Property subType: Stick/Site Built,Residential,Townhouse
Interior
Appliances
- Appliances included: Microwave,Dishwasher,Disposal,Free-Standing Range,Gas Water Heater
- Laundry features: Dryer Connection,Main Level,Washer Hookup
Bedroom2
- Level: Main
Bedrooms & Bathrooms
- Bedrooms: 2
- Bathrooms: 2
- Full bathrooms: 2
- Main level bathrooms: 2
Bonus Room
- Level: Second
Features
- Ceiling Fan(s),Kitchen Island,Pantry
- Flooring: Carpet,Tile,Wood
- Number of fireplaces: 1
- Fireplace features: Great Room
- Fireplace: Yes
- Finished area above ground: 2,180
Heating & Cooling
- Heating features: Forced Air,Natural Gas
- Cooling features: Central Air
Interior Area
- Total structure area: 2,180
- Total interior livable area: 2,180 sqft
Kitchen
- Level: Main
Living Room
- Level: Main
Master Bedroom
- Level: Main
Office
- Level: Main
Sunroom
- Level: Main
Property
Details
- Parcel number: 0229699
- Zoning: r
- Special condition: Owner Sale
Features
- Levels: One
- Stories: 1
- Pool features: None
- Fencing: Privacy
Lot
- Lot size: 0.08 Acres
Parking
- Total spaces: 2
- Parking features: Driveway,Garage,Attached
- Has garage: Yes
- Attached garage spaces: 2
- Covered spaces: 2
- Has uncovered spaces: Yes