

204 Stamm Dr, Greensboro, NC, 27455
About This Home
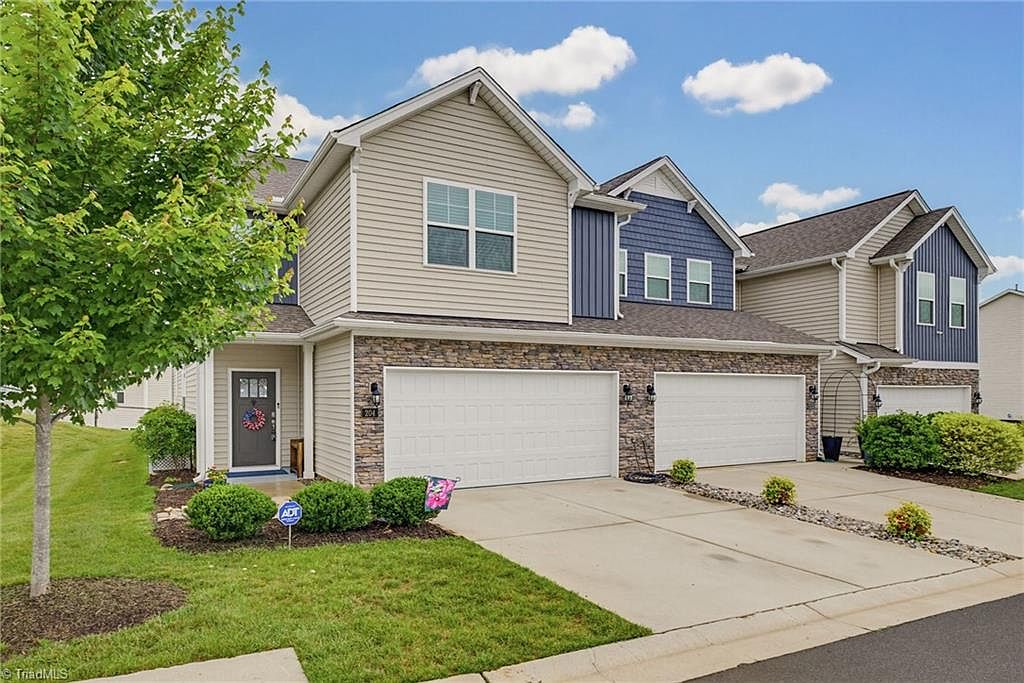
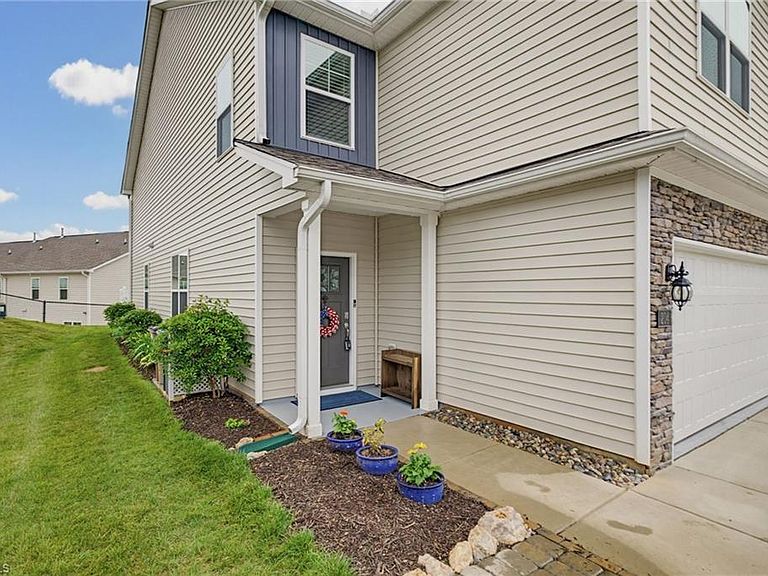
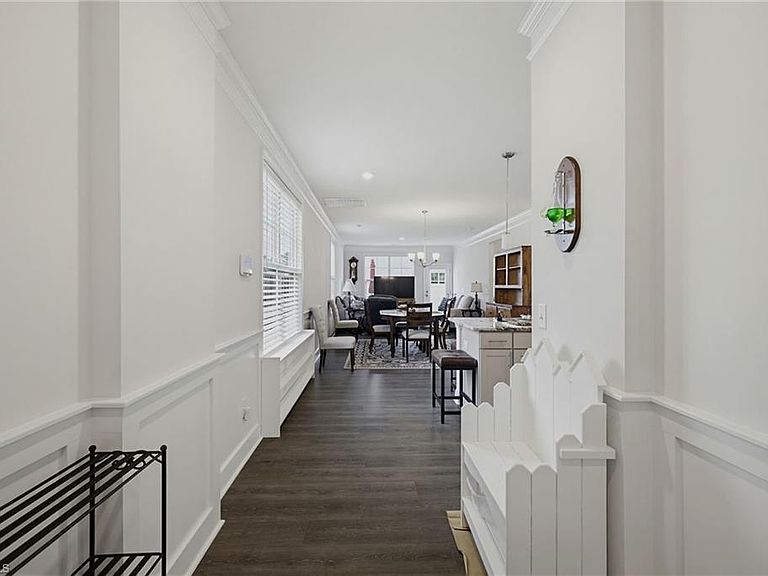
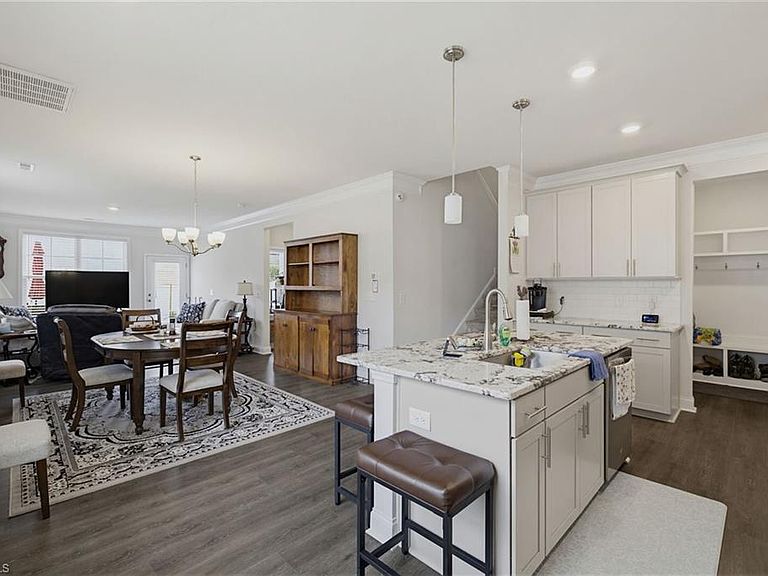
Welcome to this move-in ready end-unit townhome in Greensboro! This inviting property offers an open floor plan designed for comfortable everyday living and easy entertaining. The spacious main living area flows seamlessly into the dining space and kitchen, creating a bright and connected feel throughout. Enjoy the convenience of an attached garage plus additional outdoor living with a private fenced patio, perfect for relaxing, container gardening, or enjoying morning coffee. The end-unit location provides added privacy and natural light. Conveniently located near shopping, dining, parks, and major roadways, this home offers low-maintenance living with features buyers are looking for. Whether you're searching for your next home or an investment opportunity, this townhome is ready for its next owner. Schedule your showing today!
Getting Around
 Car-Dependent
 Very Limited Transit
 Somewhat Bikeable
Schools
Construction
Condition
- Year built: 2021
Materials
- Foundation: Slab
- Construction materials: Vinyl Siding
Type & Style
- Home type: Townhouse
- Architectural style: Transitional
- Property subType: Stick/Site Built,Residential,Townhouse
Interior
Appliances
- Appliances included: Microwave,Dishwasher,Free-Standing Range,Gas Water Heater
- Laundry features: Dryer Connection,Laundry Room,Washer Hookup
Bedroom2
- Level: Second
Bedroom3
- Level: Second
Bedroom4
- Level: Main
Bedrooms & Bathrooms
- Bedrooms: 4
- Bathrooms: 3
- Full bathrooms: 3
- Main level bathrooms: 1
Features
- Kitchen Island
- Flooring: Carpet,Tile,Wood
- Finished area above ground: 2,480
Heating & Cooling
- Heating features: Heat Pump,Electric,Natural Gas
- Cooling features: Central Air
Interior Area
- Total structure area: 2,480
- Total interior livable area: 2,480 sqft
Kitchen
- Level: Main
Living Room
- Level: Main
Master Bedroom
- Level: Second
Property
Details
- Parcel number: 0232274
- Zoning: r
- Special condition: Owner Sale
Features
- Levels: Two
- Stories: 2
- Pool features: None
- Fencing: Fenced
Lot
- Lot size: 0.06 Acres
Parking
- Total spaces: 2
- Parking features: Garage,Attached
- Has garage: Yes
- Attached garage spaces: 2
- Covered spaces: 2