




121 Saddlehorse Ln, Greensboro, NC, 27405
About This Home
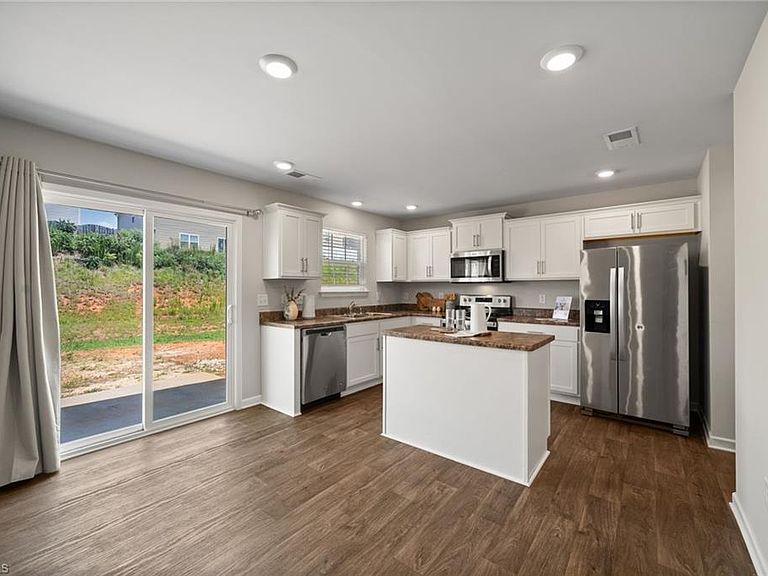
Turnkey Perfection meets Resort-Style Community Living! Exceptional 3-bedroom, 2.5-bathroom single-family home spanning a highly functional, open-concept floor plan designed for effortless daily living. HOME HIGHLIGHTS: Spacious Chef's Kitchen: Features an oversized island and ample cabinet storage. Versatile Upper Loft: Large open flex space perfect for a home office, or game room. Generous Owner's Suite: Private oasis complete with a pristine bath and extensive walk-in closet. Like-New Construction: Built in 2020 with energy-efficient systems for lower utility bills. COMMUNITY PERKS: Enjoy the peaceful, countryside tranquility of Reedy Fork with access to two community pools, walking trails, tree-lined sidewalks, and a playground. Incredible convenience with local daycare, schools, and major highways just minutes away. Schedule your tour today!
Getting Around
 Car-Dependent
 Very Limited Transit
 Somewhat Bikeable
Schools
Construction
Condition
- Year built: 2020
Materials
- Foundation: Slab
- Construction materials: Vinyl Siding
Type & Style
- Home type: SingleFamily
- Architectural style: Transitional
- Property subType: Stick/Site Built,Residential,Single Family Residence
Interior
Appliances
- Appliances included: Microwave,Convection Oven,Dishwasher,Disposal,Range,Electric Water Heater
Bedrooms & Bathrooms
- Bedrooms: 3
- Bathrooms: 3
- Full bathrooms: 2
- 1/2 bathrooms: 1
- Main level bathrooms: 1
Features
- Flooring: Carpet,Vinyl
- Attic: Access Only
- Finished area above ground: 2,220
Heating & Cooling
- Heating features: Heat Pump,Electric
- Cooling features: Central Air
Interior Area
- Total structure area: 2,220
- Total interior livable area: 2,220 sqft
Living Room
- Level: Main
Property
Details
- Parcel number: 230983
- Zoning: residential
- Special condition: Owner Sale
Features
- Levels: Two
- Stories: 2
- Pool features: Community
- Fencing: None
Lot
- Lot size: 0.14 Acres
- Features: City Lot,Level,Flat
- Lot size dimensions: unknown
Parking
- Total spaces: 2
- Parking features: Garage,Attached
- Has garage: Yes
- Attached garage spaces: 2
- Covered spaces: 2