
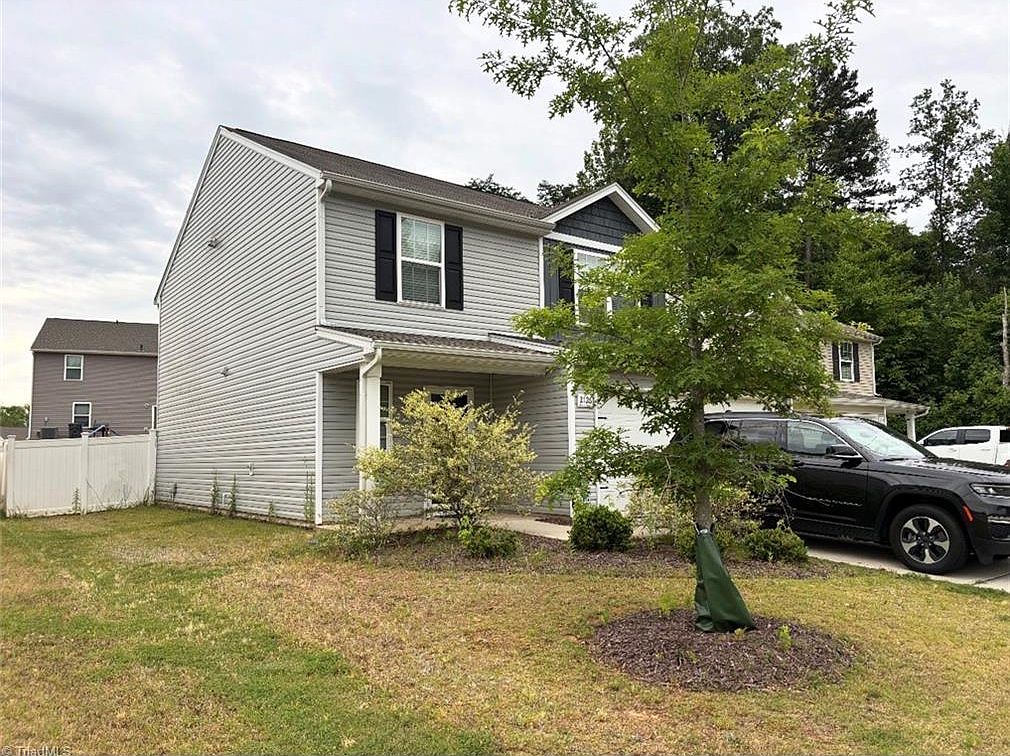


2126 Lagganmore Dr, Greensboro, NC, 27405
3beds
3baths
1,793sqft
$315,000
$176price/sqft
$2,302/moest. monthly cost
$92,080/yrincome needed
About This Home
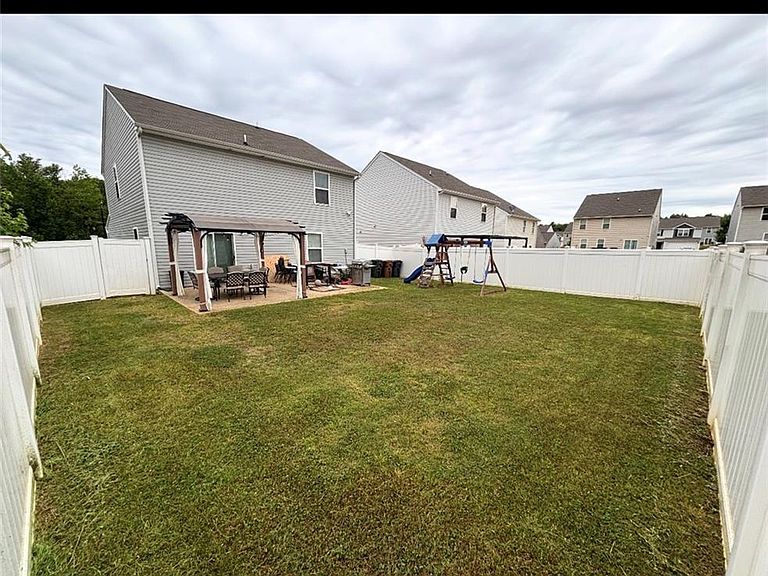
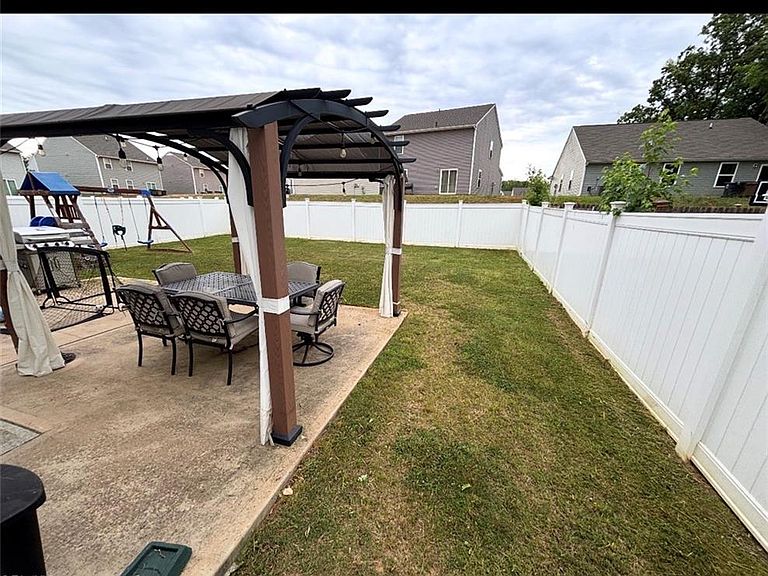
Beautiful modern home built in 2020 is just the perfect choice for a growing family or a first time home buyer Step inside to an Open Foyer and Super spacious Family Room overlooking a Large Gourmet Cooks Kitchen and Dining Area. Enjoy your morning Coffee while relaxing in the private fenced in backyard. Upstairs is a Huge Master bedroom with ensuite with 2 additional bedrooms with additional family space in the oversized loft. This home is simply waiting on you !!
Getting Around
6
 Car-Dependent
0
 Very Limited Transit
12
 Somewhat Bikeable
Schools
4/10
5/10
3/10
Construction
Condition
- Year built: 2020
Materials
- Foundation: Slab
- Construction materials: Vinyl Siding
Type & Style
- Home type: SingleFamily
- Architectural style: Transitional
- Property subType: Stick/Site Built,Residential,Single Family Residence
Interior
Appliances
- Appliances included: Electric Water Heater
Bedrooms & Bathrooms
- Bedrooms: 3
- Bathrooms: 3
- Full bathrooms: 2
- 1/2 bathrooms: 1
- Main level bathrooms: 1
Features
- Attic: Access Only
- Finished area above ground: 1,793
Heating & Cooling
- Heating features: Forced Air,Electric
- Cooling features: Central Air
Interior Area
- Total structure area: 1,793
- Total interior livable area: 1,793 sqft
Property
Details
- Parcel number: 00230111
- Zoning: residential
- Special condition: Owner Sale
Features
- Levels: Two
- Stories: 2
- Pool features: None
- Patio & porch: Porch
- Fencing: Fenced
Lot
- Lot size: 0.13 Acres
- Features: Dead End,Not in Flood Zone
Parking
- Total spaces: 2
- Parking features: Driveway,Garage,Attached
- Has garage: Yes
- Attached garage spaces: 2
- Covered spaces: 2
- Has uncovered spaces: Yes