



25060 SW 108th Ave, Homestead, FL, 33032
About This Home
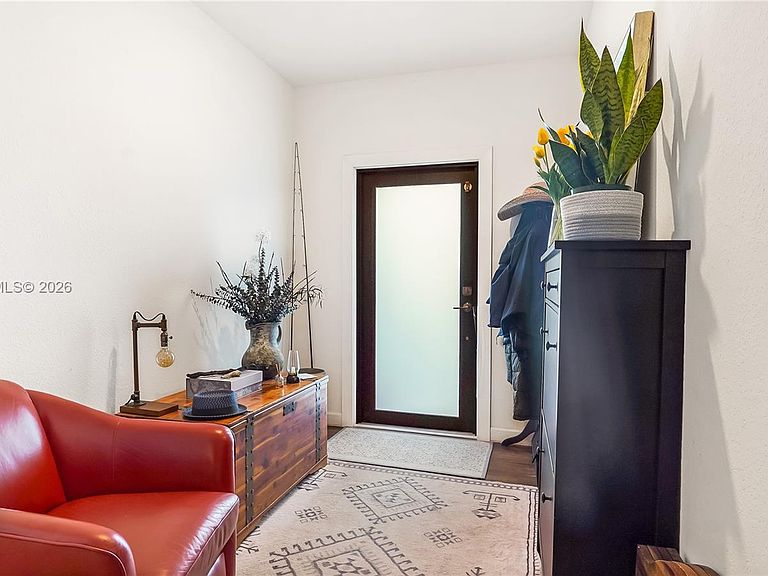
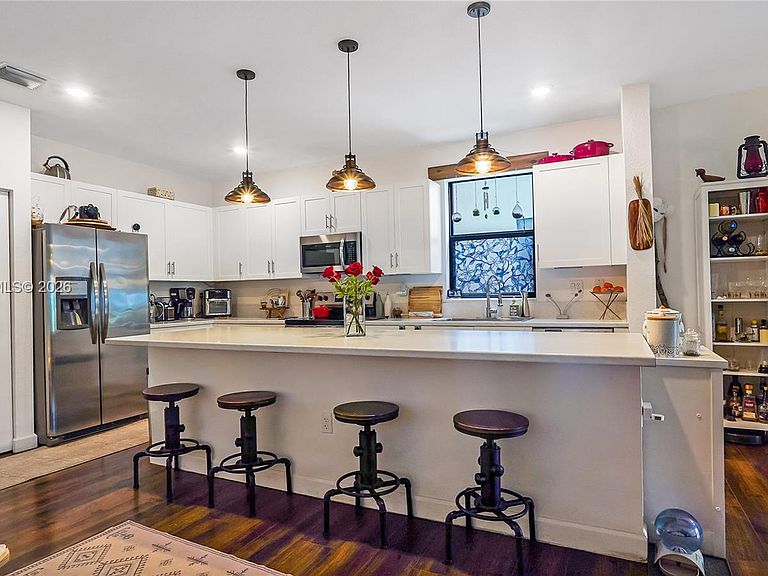
Discover the pinnacle of South Florida living in the coveted community of Campo Bello. Built by Lennar in 2020, this stunning 4/3.5 residence perfectly captures the essence of modern elegance and functional design. As you enter, you are greeted by an expansive, open floor plan emphasizing a social lifestyle. The heart of the home is an inspirational kitchen, featuring sleek cabinetry and ample counter space that overlooks the Great Room. For added convenience, a stylish half-bath is located on the first floor, keeping your upstairs entirely private. Wander upstairs to find 4 generous bedrooms, each offering a peaceful retreat from the bustle of daily life. The master suite is a sanctuary, with a spacious layout and an ensuite bath. Enjoy energy-efficient features and the crisp, clean aesthetic of a nearly-new home. Step through the rear doors to your private, fenced backyard—the perfect canvas for weekend BBQs, a safe play area for pets, or your own tropical garden. Living in Campo Bello feels like a permanent vacation with access to an amazing fitness center, a resort-style pool, a relaxing jacuzzi, and a clubhouse built for celebration. Commuting is a breeze with the Florida Turnpike just 3–5 minutes away. You are perfectly positioned near Black Point Marina and the shopping and dining of Cutler Bay. With a 1-car garage and a driveway that accommodates three additional vehicles, parking is never a stressor.
Getting Around
 Car-Dependent
 Some Transit
 Somewhat Bikeable
Schools
Construction
Condition
- Year built: 2020
Materials
- Construction materials: CBS Construction
Type & Style
- Home type: Townhouse
- Property subType: Townhouse
Interior
Appliances
- Appliances included: Dishwasher,Disposal,Dryer,Electric Water Heater,Microwave,Electric Range,Refrigerator
- Laundry features: Washer/Dryer Hook-Up
Bedrooms & Bathrooms
- Bedrooms: 4
- Bathrooms: 4
- Full bathrooms: 3
- 1/2 bathrooms: 1
Features
- Flooring: Carpet,Tile
Heating & Cooling
- Heating features: Central
- Cooling features: Ceiling Fan(s),Central Air
Interior Area
- Total structure area: 2,200
- Total interior livable area: 1,936 sqft
Property
Details
- Parcel number: 3060300012090
- Attached to another structure: Yes
Features
- Entry location: First Floor Entry
- Pool features: Association
- Patio & porch: Deck
- Exterior features: None
- Fencing: Fenced
- Has view: Yes
- View description: Garden
- Residential vegetation: Fruit Trees
Parking
- Total spaces: 1
- Parking features: 1 Space,Additional Spaces Available,No Rv/Boats
- Has garage: Yes
- Attached garage spaces: 1
- Covered spaces: 1