


1361 SE 27th Ter, Homestead, FL, 33035
About This Home
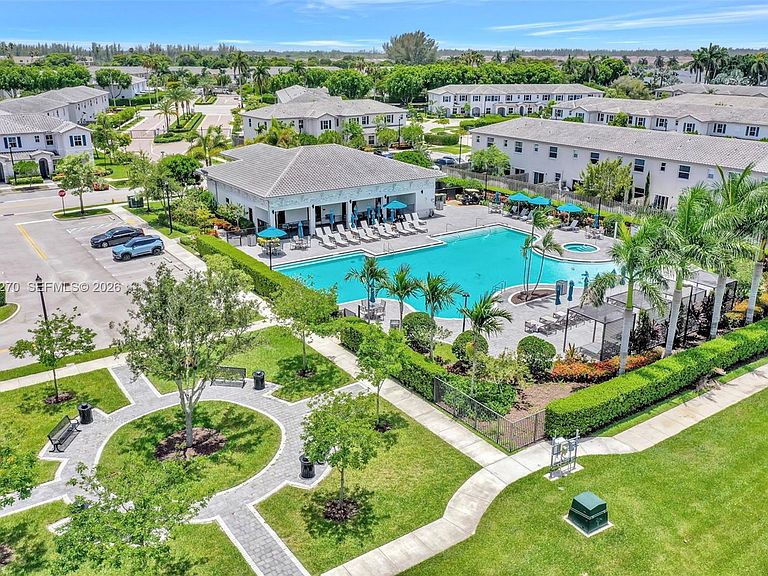
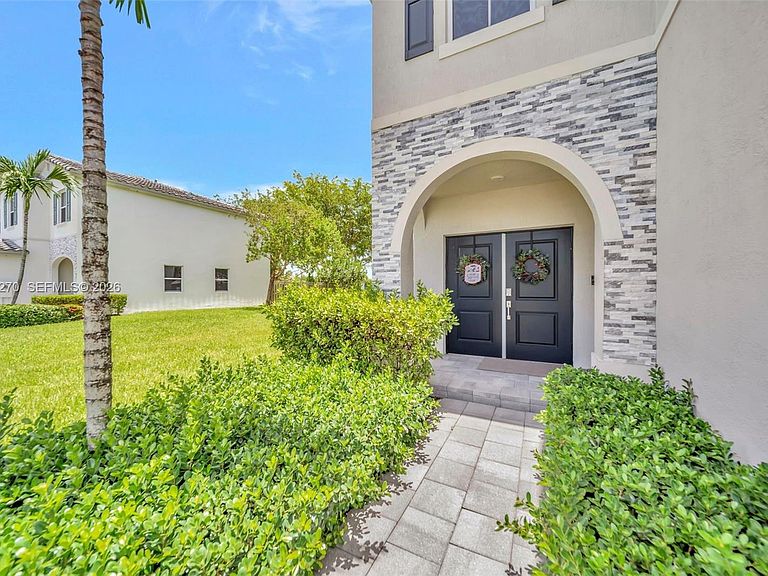
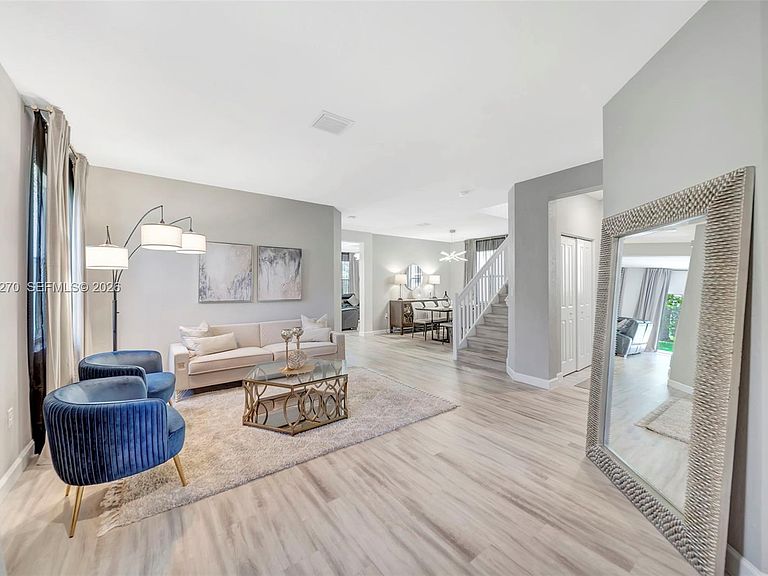
Experience resort-style living in Riviera by Lennar, one of Homestead's premier gated communities. This beautifully designed single-family home features a spacious open-concept floor plan with luxury laminate flooring throughout, smooth countertops, stainless steel appliances, a generous primary suite with a walk-in closet, smart home technology, solar panels, and electric vehicle chargers for modern, energy-efficient living. Residents enjoy exceptional resort-style amenities, including a spectacular clubhouse, state-of-the-art fitness center, sparkling pool, playground, beautifully landscaped grounds, and peaceful lake views. Ideally located near Florida's Turnpike, Homestead Hospital, Homestead-Miami Speedway, shopping, dining, and top recreational destinations, including Everglades National Park and Biscayne National Park. Enjoy convenient access to Miami while being just a short drive from the Florida Keys, making this home the perfect blend of comfort, convenience, and lifestyle.
Getting Around
 Car-Dependent
 No Nearby Transit
 Somewhat Bikeable
Schools
Construction
Condition
- Property condition: New Construction
- New construction: Yes
- Year built: 2021
Materials
- Roof: Barrel Roof,Curved/S-Tile Roof
- Construction materials: CBS Construction
Type & Style
- Home type: SingleFamily
- Property subType: Single Family Residence
Interior
Appliances
- Appliances included: Dishwasher,Disposal,Dryer,Electric Range,Electric Water Heater,Refrigerator,Washer
- Laundry features: Laundry Room
Bedrooms & Bathrooms
- Bedrooms: 4
- Bathrooms: 4
- Full bathrooms: 3
- 1/2 bathrooms: 1
Features
- Walk-In Closet(s)
- Flooring: Tile,Vinyl
Heating & Cooling
- Heating features: Central,Electric
- Cooling features: Ceiling Fan(s),Central Air,Electric
Interior Area
- Total structure area: 3,120
- Total interior livable area: 2,655 sqft
Property
Details
- Parcel number: 1079210284540
- Zoning: 9300
Features
- Stories: 2
- Entry location: First Floor Entry
- Pool features: R30-No Pool/No Water,Community
- Patio & porch: Deck
- Exterior features: Lighting
- Has spa: Yes
- Has view: Yes
- View description: Garden
Lot
- Lot size: 4,006 sqft
- Features: Less Than 1/4 Acre Lot
Parking
- Total spaces: 2
- Parking features: Additional Spaces Available,Electric Vehicle Charging Station(s),Guest,Garage Door Opener
- Has garage: Yes
- Attached garage spaces: 2
- Covered spaces: 2