


1367 SE 26th Ter, Homestead, FL, 33035
About This Home
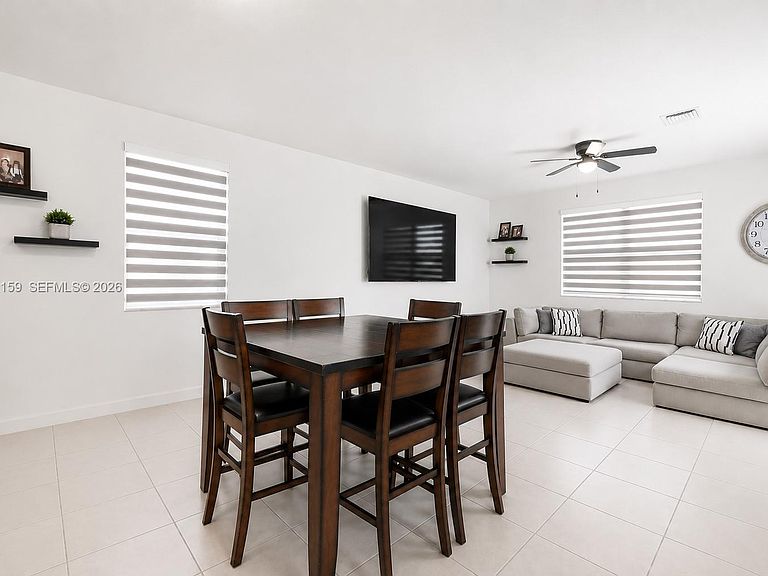
Discover the perfect blend of modern comfort and resort style living in the gated community of The Riviera by Lennar. Built in 2020, this beautifully maintained home offers 3 bedrooms, 2.5 bathrooms, and over 2,000 sq. ft. of bright, open living space. The thoughtfully designed floor plan features soaring ceilings, an open concept layout, tile flooring throughout the main level and a convenient upstairs laundry room. The spacious primary suite includes a walk-in closet, dual vanities, a relaxing Roman soaking tub and a separate shower. The modern kitchen flows seamlessly into the family room, creating the perfect space for everyday living and entertaining. Additional highlights include electric blinds, a fenced backyard and a 2 car garage, within close proximity to the playground, guest parking and the resort style amenities. Residents enjoy a clubhouse, fitness center, pool, spa, picnic areas and gated security. Conveniently located just minutes from the Florida Turnpike, US-1, Baptist Health Homestead Hospital, Homestead Air Reserve Base, shopping, dining, schools, and the Florida Keys. Why wait for new construction when you can move right into this like new home? An assumable loan with a 3.25% interest rate may be available to qualified buyers, subject to lender approval and applicable loan terms. Schedule your private showing today.
Getting Around
 Car-Dependent
 No Nearby Transit
 Somewhat Bikeable
Schools
Construction
Condition
- Year built: 2020
Materials
- Roof: Barrel Roof
- Construction materials: Concrete Block Construction
Other
- Builder model: Antibes
Type & Style
- Home type: SingleFamily
- Architectural style: Mediterranean
- Property subType: Single Family Residence
Interior
Appliances
- Appliances included: Dishwasher,Disposal,Dryer,Electric Range,Electric Water Heater,Microwave,Refrigerator,Washer
- Laundry features: Laundry Room,Washer/Dryer Hook-Up
Bedrooms & Bathrooms
- Bedrooms: 3
- Bathrooms: 3
- Full bathrooms: 2
- 1/2 bathrooms: 1
Features
- Entrance Foyer,Pantry,Split Bedroom,Volume Ceilings,Walk-In Closet(s)
- Window features: Complete Panel Shutters/Awnings,Hurricane Shutters,Blinds,Drapes
- Flooring: Carpet,Tile
Heating & Cooling
- Heating features: Central,Electric
- Cooling features: Electric
Interior Area
- Total structure area: 2,514
- Total interior livable area: 2,024 sqft
Property
Details
- Parcel number: 1079210283670
- Zoning: 9300
Features
- Stories: 2
- Entry location: First Floor Entry,Foyer
- Pool features: R30-No Pool/No Water,Community
- Exterior features: Lighting
- Fencing: Fenced
- Has view: Yes
- View description: Garden
Lot
- Lot size: 4,000 sqft
- Features: Less Than 1/4 Acre Lot,East Of US 1,Regular Lot
Parking
- Total spaces: 2
- Parking features: Driveway,Paver Block,On Street,Garage Door Opener
- Has garage: Yes
- Attached garage spaces: 2
- Covered spaces: 2
- Has uncovered spaces: Yes