
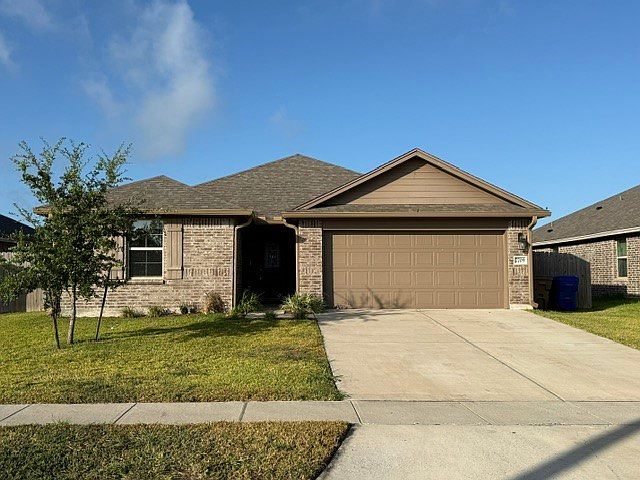


7709 Iron Man Dr, Corpus Christi, TX, 78414
5beds
2baths
2,064sqft
$369,900
$179price/sqft
$2,763/moest. monthly cost
$110,520/yrincome needed
About This Home
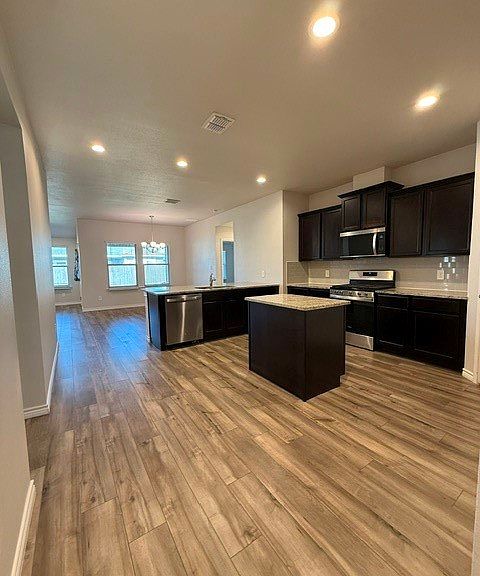
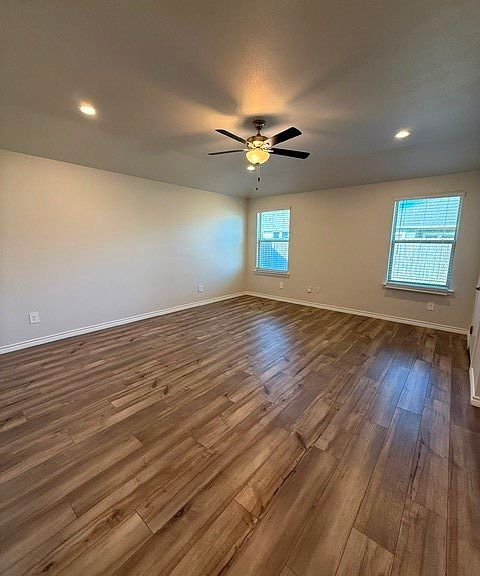
Only one previous owner, this 5-bedroom home features an open kitchen with a center island and pantry, providing ample storage and workspace. The primary suite includes a walk-in closet, and the bathrooms offer built-in shelving for added organization. Outside, you'll find a large backyard with a storage shed, offering plenty of room for outdoor activities or gardening.
Getting Around
2
 Car-Dependent
0
 No Nearby Transit
25
 Somewhat Bikeable
Schools
7/10
6/10
7/10
Construction
Condition
- Year built: 2021
Materials
- Foundation: Slab
- Roof: Shingle
- Construction materials: Brick,Wood Siding
Type & Style
- Home type: SingleFamily
- Property subType: Single Family Residence
Interior
Appliances
- Appliances included: Dishwasher,Disposal,Gas Oven,Gas Range,Microwave
- Laundry features: Washer Hookup,Dryer Hookup
Bedrooms & Bathrooms
- Bedrooms: 5
- Bathrooms: 2
- Full bathrooms: 2
Features
- Open Floorplan,Split Bedrooms,Window Treatments,Breakfast Bar,Ceiling Fan(s),Kitchen Island
- Window features: Window Coverings
- Flooring: Carpet,Laminate
Heating & Cooling
- Heating features: Gas,Central,Electric
- Cooling features: Electric,Gas,Central Air
Interior Area
- Total structure area: 2,064
- Total interior livable area: 2,064 sqft
Property
Details
- Parcel number: 839700030210
Features
- Levels: One
- Stories: 1
- Pool features: None
- Patio & porch: Covered,Patio
- Fencing: Wood
Lot
- Lot size: 6,900 sqft
- Features: Interior Lot
Parking
- Total spaces: 2
- Parking features: Garage,Garage Door Opener
- Has garage: Yes
- Attached garage spaces: 2
- Covered spaces: 2