


7934 Krypton Dr, Corpus Christi, TX, 78414
About This Home
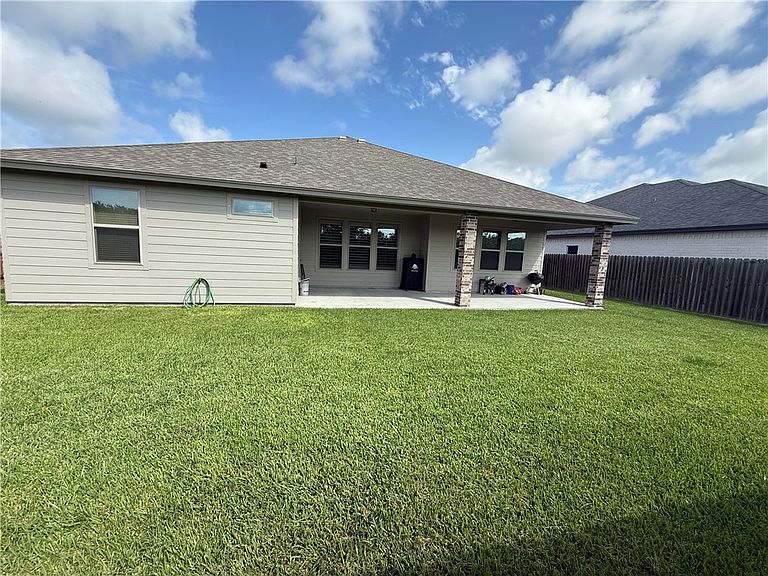
Discover the epitome of modern living at 7934 Krypton, a stunning 5-bedroom, 3-bathroom masterpiece crafted by renowned builder Hogan Homes. This thoughtfully designed residence boasts an expansive layout perfect for families, entertainers, or those seeking a serene retreat. Step inside to an inviting open-concept floor plan flooded with natural light. The heart of the home features a gourmet kitchen with premium appliances, sleek countertops, and ample storage, seamlessly flowing into a spacious living area ideal for gatherings. One of the versatile bedrooms doubles as a designated study, complete with built-in features for productivity and focus. Retreat to the luxurious primary suite, offering a spa-like ensuite bath with dual vanities, a soaking tub, and a walk-in shower. Three additional bedrooms provide comfort and privacy, while the third full bath ensures convenience for guests. Elegance abounds with plantation shutters adorning the public areas, adding a touch of sophistication and light control. High ceilings, neutral tones, and quality finishes throughout create a warm, welcoming ambiance. Outside, the east-facing backyard is a private oasis backing onto a lush green belt, ensuring tranquility and unobstructed views. Professionally landscaped with low-maintenance greenery and vibrant accents, it's perfect for outdoor living. A convenient walkway leads to the backyard storage area for trash cans, keeping your space tidy. The stained privacy fence encloses the yard, offering seclusion without sacrificing style. Dreaming of a pool? The seller has thoughtfully included professional renderings in the media, showcasing a potential backyard paradise ready for your customization. Nestled in the Starlight Estates neighborhood, this home combines functionality, beauty, and prime location. Don't miss your chance to own this Hogan Homes gem—schedule a viewing today!
Getting Around
 Car-Dependent
 No Nearby Transit
 Somewhat Bikeable
Schools
Construction
Condition
- Year built: 2023
Materials
- Foundation: Slab
- Roof: Shingle
- Construction materials: Brick,HardiPlank Type,PEX Plumbing
Type & Style
- Home type: SingleFamily
- Architectural style: Ranch
- Property subType: Single Family Residence
Interior
Appliances
- Appliances included: Dishwasher,Electric Oven,Electric Range,Disposal,Microwave,Range Hood
- Laundry features: Washer Hookup,Dryer Hookup
Bedrooms & Bathrooms
- Bedrooms: 5
- Bathrooms: 3
- Full bathrooms: 3
Features
- Open Floorplan,Window Treatments,Breakfast Bar,Programmable Thermostat
- Window features: Double Pane Windows,Insulated Windows,Low-Emissivity Windows,Vinyl,Window Coverings
- Flooring: Carpet,Laminate
Heating & Cooling
- Heating features: Central,Electric
- Cooling features: Attic Fan,Central Air
Interior Area
- Total structure area: 2,507
- Total interior livable area: 2,507 sqft
Property
Details
- Parcel number: 839800110090
Features
- Levels: One
- Stories: 1
- Pool features: None
- Patio & porch: Covered,Patio
- Exterior features: Landscaping
- Fencing: Wood
Lot
- Lot size: 8,647 sqft
- Features: Landscaped,Subdivided
Parking
- Total spaces: 4
- Parking features: Attached,Front Entry,Garage,Garage Door Opener
- Has garage: Yes
- Attached garage spaces: 2
- Covered spaces: 2