

411 FOOTBRIDGE Road, Saint Johns, FL, 32259
About This Home
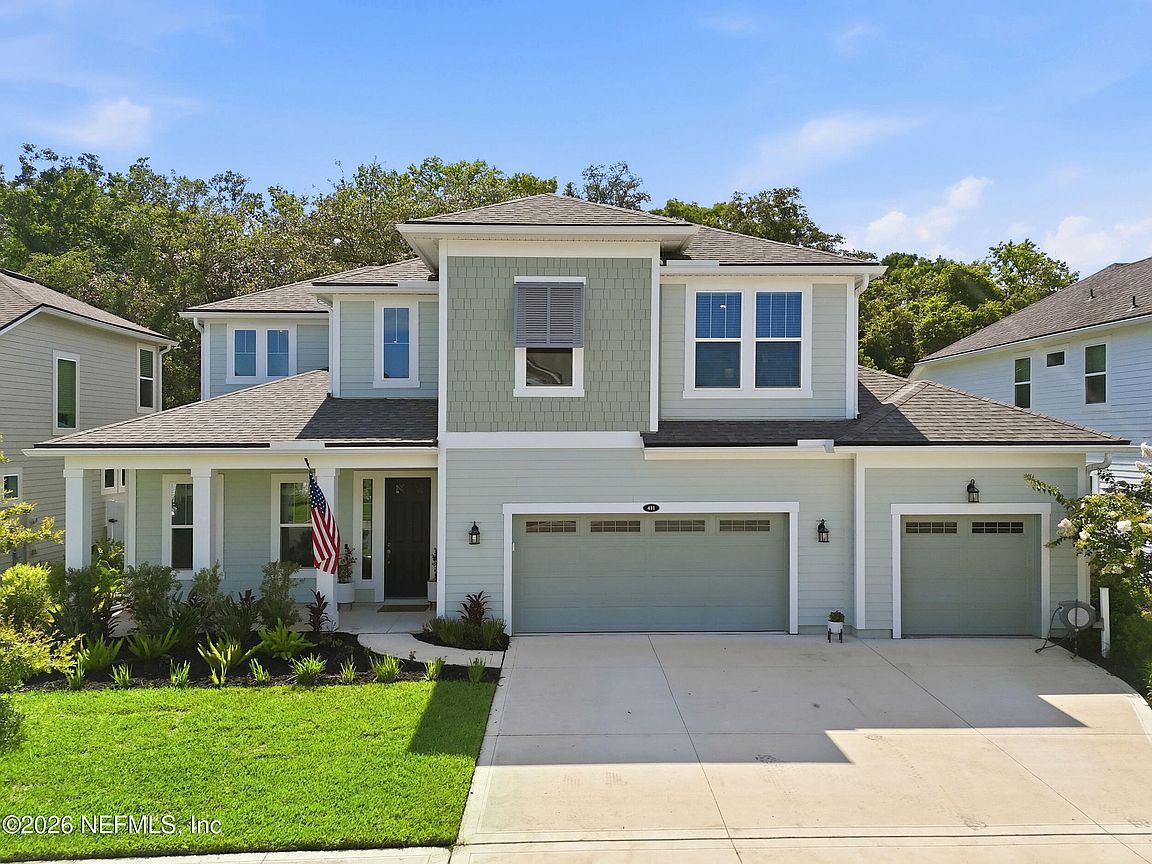
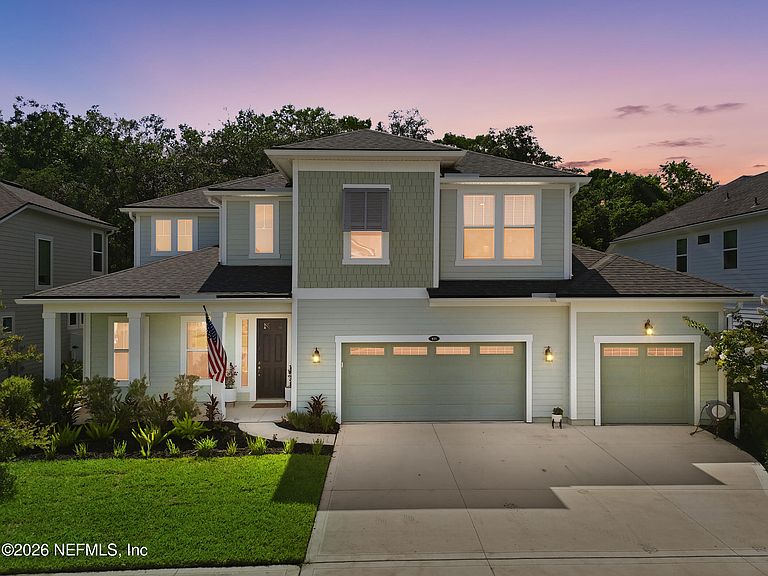
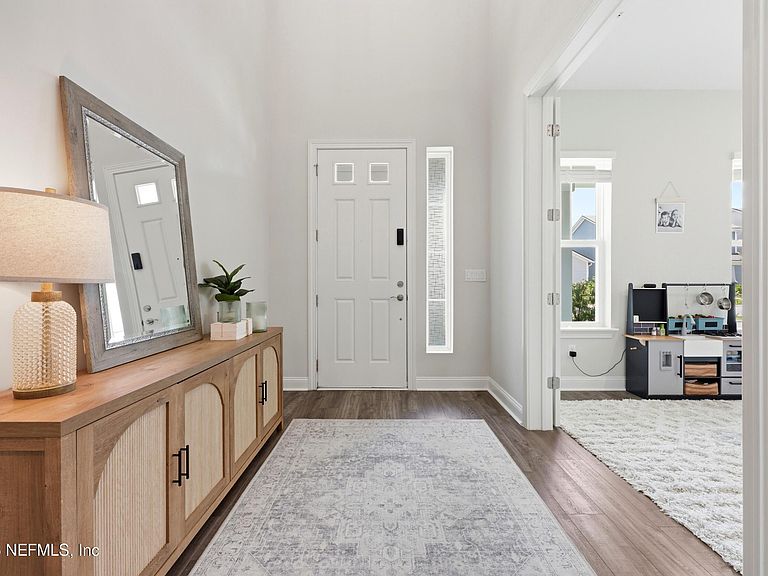
Tucked into a vibrant golf cart community where neighborhood charm takes center stage, this five-bedroom, four-bathroom home with ROOM FOR A POOL showcases the coveted Verona floor plan with style to spare. Let's talk about the showstopper first: a four-car garage boasting three full bays plus a tandem space. In a golf cart community like this, that means no worries about parking a car outside -- your cart, your vehicles, and your toys all get room to call home. It's a rare luxury that buyers will appreciate from the moment they pull in. The first floor cleverly separates work and play, offering a private office near the entry and a full guest suite for visitors who like their independence. Upstairs, the primary bedroom anchors a quartet of bedrooms, with a Jack-and-Jill bath connecting two rooms and a hall bath serving another. The primary retreat pampers with a generous walk-in closet, a separate soaker tub, and a roomy walk-in shower. Home chefs will swoon over the kitchen, dressed in quartz countertops and equipped with double ovens, a standalone microwave, a five-burner gas cooktop, a stainless hooded vent, and a deep stainless sink. Deep pot drawers, roll-outs, and a walk-in pantry keep everything tidy. Open to the family room and dining area, it's built for gathering. Step outside to a screened patio with picture-window views of the oversized backyard, where a preserve provides peaceful privacy. A storage shed sweetens the deal. Practical perks abound: luxury vinyl plank flooring, bedroom carpet, tile baths, a water softener and filtration system, and holiday-light pre-wiring in the soffits. Come experience a neighborhood that turns everyday living into something genuinely delightful. Schedule your private tour today.
Getting Around
 Car-Dependent
 Very Limited Transit
 Somewhat Bikeable
Schools
Construction
Condition
- Year built: 2023
Materials
- Roof: Shingle
- Construction materials: Fiber Cement
Type & Style
- Home type: SingleFamily
- Property subType: Single Family Residence
Interior
Appliances
- Appliances included: Dishwasher,Disposal,Double Oven,Electric Oven,Gas Cooktop,Gas Water Heater,Microwave,Refrigerator,Tankless Water Heater,Water Softener Owned
- Laundry features: Gas Dryer Hookup,Sink,Washer Hookup
Bedrooms & Bathrooms
- Bedrooms: 5
- Bathrooms: 4
- Full bathrooms: 4
Features
- Breakfast Bar,Ceiling Fan(s),Eat-in Kitchen,Entrance Foyer,Guest Suite,Kitchen Island,Open Floorplan,Pantry,Primary Bathroom -Tub with Separate Shower,Split Bedrooms,Walk-In Closet(s)
- Flooring: Carpet,Tile
Heating & Cooling
- Heating features: Central,Heat Pump
- Cooling features: Central Air
Interior Area
- Total interior livable area: 3,217 sqft
Property
Details
- Parcel number: 0007041050
- Zoning description: Single Family
Features
- Levels: Two
- Stories: 2
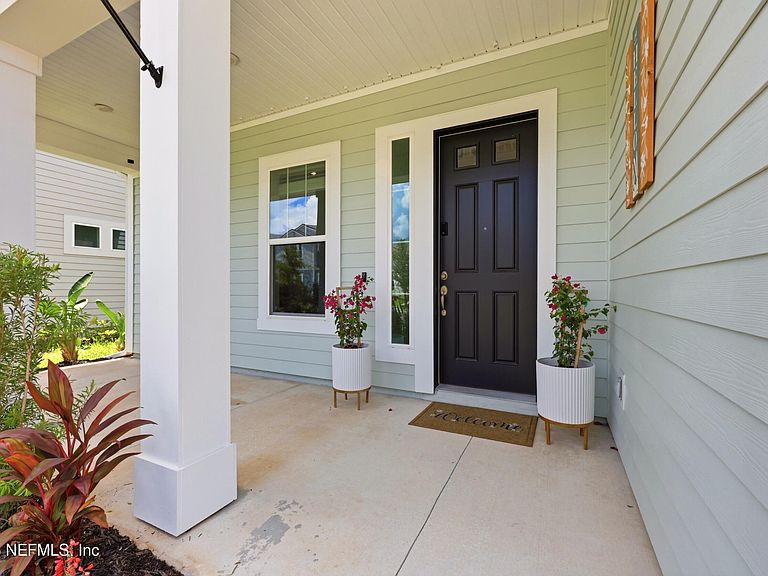
- Patio & porch: Covered,Front Porch,Rear Porch,Screened
- Fencing: Back Yard,Vinyl,Wrought Iron
- Has view: Yes
- View description: Protected Preserve
Lot
- Lot size: 8,712 sqft
- Features: Many Trees,Sprinklers In Front,Sprinklers In Rear,Wooded
Parking
- Total spaces: 4
- Parking features: Garage,Garage Door Opener
- Has garage: Yes
- Attached garage spaces: 4
- Covered spaces: 4