


1955 Highway Z, Fredericktown, MO, 63645
About This Home
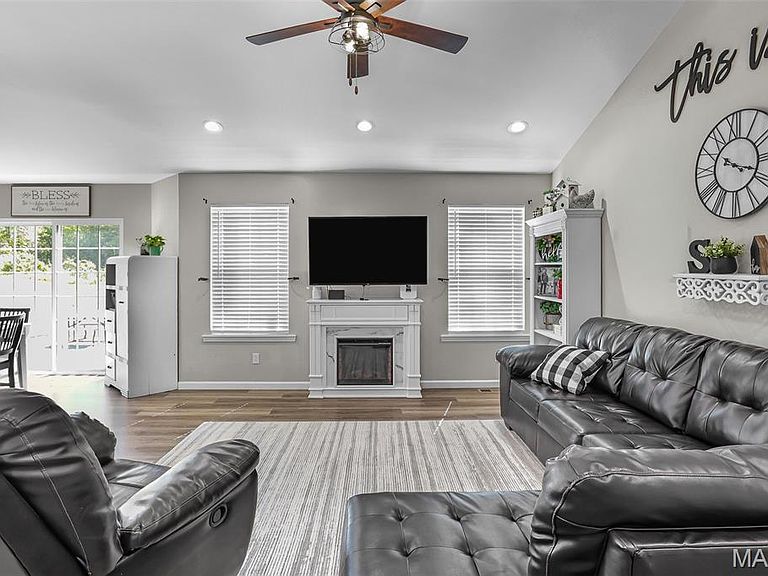
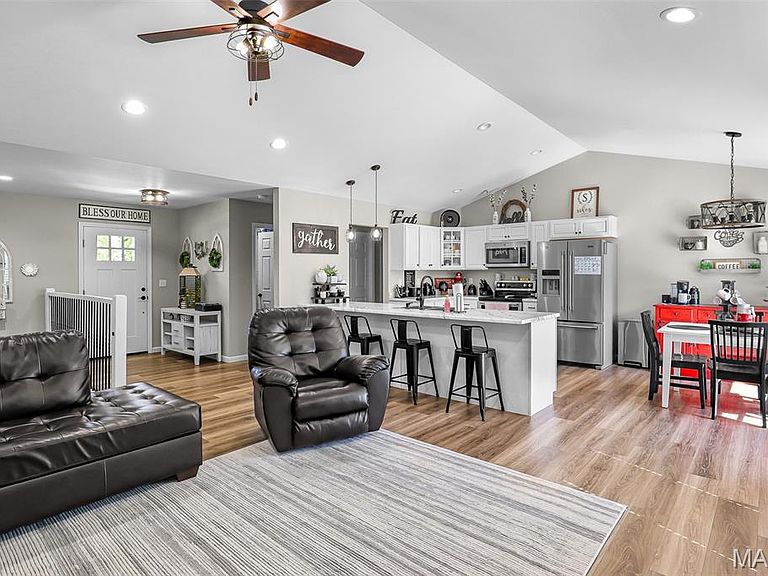
If you are looking for a well maintained home, shop and room to roam, look no further! Built in 2019, this home features 1,559 sq. ft. on the main level and offers an inviting open kitchen, dining and living space, perfect for gathering. The master suite has a vaulted ceiling, double sinks, separate tub and shower and a closet large enough you'll likely have room to spare. Two additional bedrooms and an additional bath complete the main level. An open staircase leads to the basement which offers tons of additional space including two bedrooms, other rooms to use as you'd like and plumbing roughed in for an additional bath. The tasteful finishes throughout the interior of the home are matched by the curb appeal on the outside. Surrounded by open yard on all sides and backed by woods, this 12 acre parcel provides opportunities for a garden, play, entertaining and even a little hunting. In addition to the attached garage, the 30' x 50' 2-bay shop is located a short walk from the home and makes this property check all the boxes. Located just outside Fredericktown on a paved state highway, this home is one you'll want to see!
Getting Around
 Car-Dependent
 Very Limited Transit
 Somewhat Bikeable
Schools
Construction
Condition
- Year built: 2019
Materials
- Roof: Architectural Shingle
- Construction materials: Frame,Stone Veneer,Vinyl Siding
Type & Style
- Home type: SingleFamily
- Architectural style: Ranch
- Property subType: Single Family Residence
Interior
Basement
- Has basement: Yes
Bedrooms & Bathrooms
- Bedrooms: 5
- Bathrooms: 2
- Full bathrooms: 2
- Main level bathrooms: 2
- Main level bedrooms: 3
Features
- Finished area above ground: 1,559
Heating & Cooling
- Heating features: Electric,Forced Air
- Cooling features: Central Air
Interior Area
- Total structure area: 1,559
- Total interior livable area: 1,559 sqft
Property
Details
- Parcel number: 075.022000000002.000
- Special condition: Standard
Features
- Levels: One
Lot
- Lot size: 12 Acres
- Features: Adjoins Wooded Area
Parking
- Total spaces: 2
- Parking features: Attached,Detached
- Has garage: Yes
- Attached garage spaces: 2
- Covered spaces: 2