


13 Idro Way, Novato, CA, 94945
About This Home
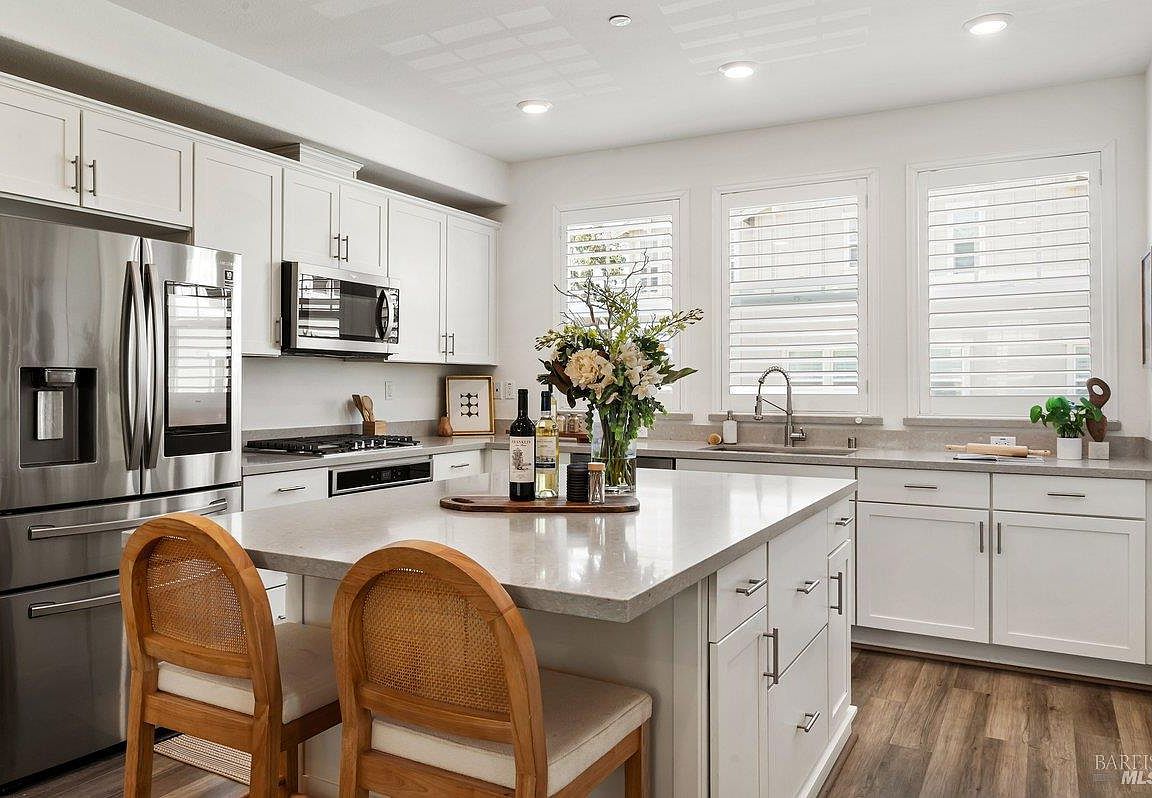
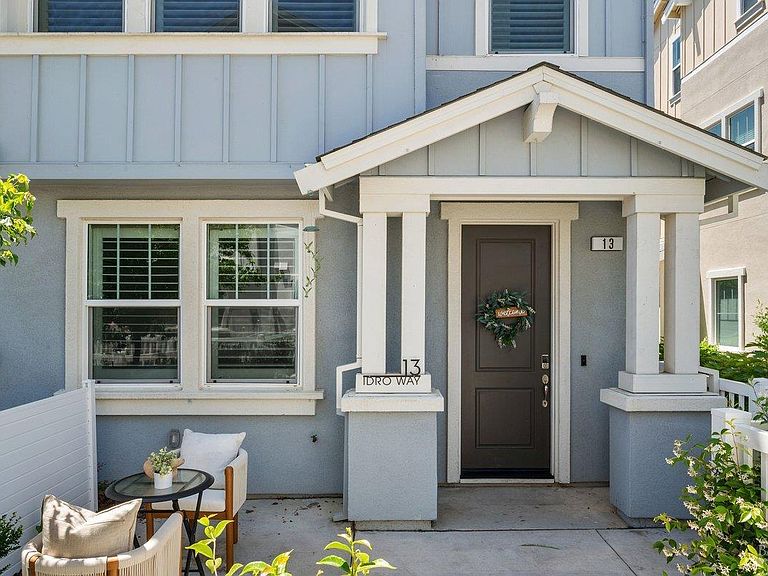
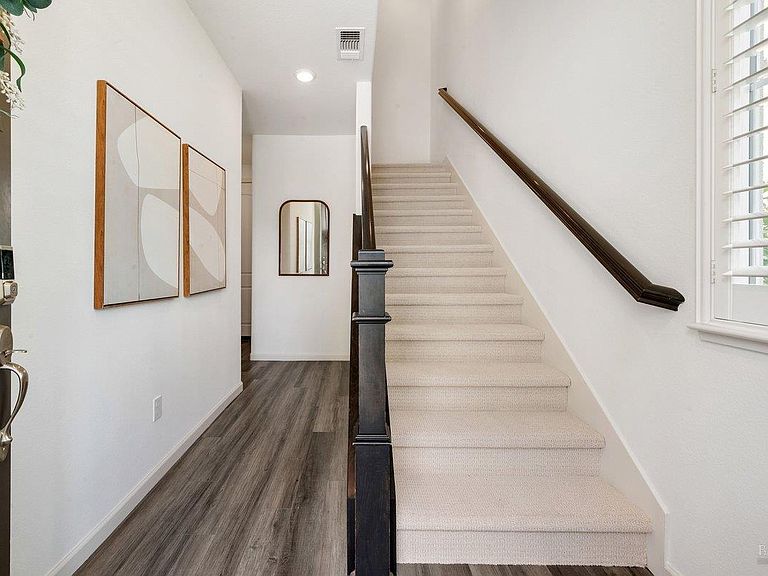
Newer construction, gorgeous end-unit townhome with SOLAR in the vibrant Atherton Place community adjacent to downtown Novato. Desirable location offers a lifestyle where you can access shopping, restaurants and local events without ever getting in your car. Plus, a neighborhood park unites neighbors for potlucks and playdates. The home is filled with natural light, with windows on three sides, and offers central air conditioning, EV charging, a private gated front patio, and an attached two-car garage. All new paint and bedroom carpet! The open-concept main level is anchored by a spacious chef's kitchen featuring a large center island, white cabinetry, quartz countertops, and a generous walk-in pantry. A dedicated laundry room and powder room add convenience, while the dining area comfortably accommodates 6-8 guests and flows seamlessly into the expansive living room. Upstairs, the primary suite offers a large walk-in closet and en-suite bath, accompanied by two additional bedrooms and a full bathroom with linen storage. The lower level features a private fourth bedroom with an en-suite bath, perfect for guests, multigenerational living, a home office, fitness room, or media lounge. Just blocks from Trader Joe's, Whole Foods, Downtown Novato's shops, restaurants, cafes, and weekly farmers market, with nearby access to the SMART Train and Highway 101 for an easy commute to San Rafael, Sonoma County, and San Francisco.
Getting Around
 Very Walkable
 Some Transit
 Very Bikeable
Schools
Construction
Condition
- Year built: 2021
Type & Style
- Home type: Condo
- Property subType: Condominium
Interior
Appliances
- Appliances included: Dishwasher,Disposal,Free-Standing Refrigerator,Gas Cooktop,Microwave,Dryer,Washer
- Laundry features: Inside Room,Laundry Closet
Basement
- Basement: None
Bathroom
- Features: Tile,Tub w/Shower Over
- Level: Lower,Main,Upper
Bedroom
- Level: Lower,Upper
Bedrooms & Bathrooms
- Bedrooms: 4
- Bathrooms: 4
- Full bathrooms: 3
- 1/2 bathrooms: 1
Dining Room
- Features: Dining Bar,Dining/Living Combo
- Level: Main
Features
- Window features: Dual Pane Full,Screens
- Flooring: Carpet,Luxury Vinyl Plank,Tile
- Common walls with other units/homes: End Unit
Heating & Cooling
- Heating features: Central
- Cooling features: Ceiling Fan(s),Heat Pump
Interior Area
- Total structure area: 1,997
- Total interior livable area: 1,997 sqft
Kitchen
- Features: Kitchen Island,Pantry Closet,Quartz Counter
- Level: Main
Living Room
- Level: Main
Master Bathroom
- Features: Double Vanity,Tile,Tub w/Shower Over
Master Bedroom
- Features: Walk-In Closet(s)
- Level: Upper
Property
Details
- Parcel number: 12562032
- Attached to another structure: Yes
- Special condition: Standard
Features
- Levels: Three Or More
- Stories: 3
- Patio & porch: Front Porch,Patio
- Fencing: Front Yard
Lot
- Lot size: 827.64 sqft
- Features: Corner Lot,Landscape Front
Parking
- Total spaces: 2
- Parking features: Attached,Electric Vehicle Charging Station(s),Inside Entrance,Side By Side,Paved
- Has garage: Yes
- Attached garage spaces: 2
- Covered spaces: 2
- Has uncovered spaces: Yes
Climate Risk is Financial Risk
Every home has a financial story beyond the listing price. Below, you’ll see the climate risks that could affect this property — and in Bills & Affordability, how those risks may influence repairs, insurance, utilities, and long-term value.
Biggest Threats for This Home
- Earthquake

- Inland Flooding

How This Home’s Risks Compare
FEMA Declared Disasters in Marin County and California
Understanding the Costs
Financial advisors generally recommend spending no more than 30% of your gross household income on housing costs. In practice, many households stretch to 35% or beyond — especially in high-cost markets.
Estimated Costs Today
| Monthly | Annual | |
|---|---|---|
| Mortgage | $4,545 | $54,540 |
| Home Insurance * | $187 | $2,244 |
| Property Taxes | $875 | $10,500 |
| Electricity | $428 | $5,138 |
| Total | $6,035 | $72,420 |
Income You'd Need if You Spent...
California FAIR Plan Programs

How Costs Could Change Over Time
Climate risk is quickly impacting all of the major home ownership costs. Adjust the growth rates and percentage of income spent on housing below to see how your housing costs could change over the next 10 years — and what income you'd need to keep up.
Comparing Against the Market
Price Per Sq Ft
vs Other Active Listings
Avg $/sqft
vs Homes Sold Last Month
Median $/sqft
Current Market Trends
Median Price Per Square Foot
The median price per square foot of homes sold in this area each month. Compare this to this listing's price per square foot to gauge whether the home is priced in line with recent sales.
Historicals for This Listing
Zestimate History ($/sqft)
No zestimate history available
Price History
| Date | Event | Price |
|---|---|---|
| 2026-08-12 | Pending sale | $899,000 |
| 2026-06-13 | Price change | $899,000 |
| 2026-05-30 | Listed for sale | $950,000 |
 View on Zillow