



180 Lawshe Farm Dr, Senoia, GA, 30276
About This Home
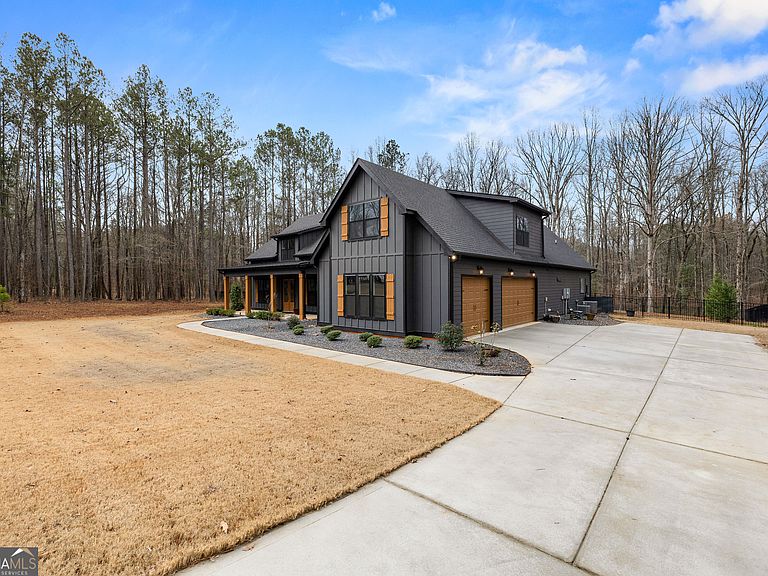
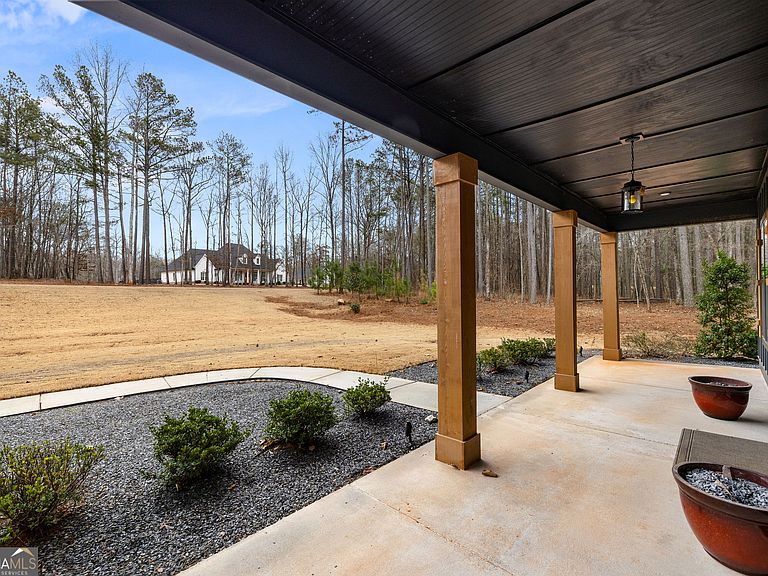
Welcome to refined country living in The Farm at Lawshe. Tucked down a private drive on FIVE serene acres, this 2020 custom-built estate offers the perfect balance of peaceful seclusion and convenient access to Senoia's charming downtown filled with unique boutiques and locally loved restaurants. Thoughtfully designed, this ranch-style home features FOUR BEDROOMS and THREE-AND-A-HALF BATHROOMS on the MAIN LEVEL, plus a spacious FIFTH BEDROOM AND FULL BATHROOM privately situated above the three-car garage-ideal for guests or a flex retreat. Inside, open-concept living unfolds beautifully. A welcoming dining room flows into the fireside living room, complete with custom built-ins, while the breakfast room, with ship-lap detailing opens through french doors to a stunning screened porch with stained wood accents-perfect for slow mornings or evening gatherings. The kitchen is both refined and practical, offering stainless steel double ovens, a cooktop, farmhouse sink, oversized island with seating, and a walk-in pantry outfitted with a custom storage system. The primary suite features a trey ceiling accented in shiplap and ensuite bath with a tiled shower, free standing tub, dual vanities, and a custom walk-in closet that conveniently connects directly to the well-appointed laundry room. Ample cabinetry, storage, and a strategically placed half bath provide seamless access for poolside living. Three additional main-level bedrooms offer space and comfort-one featuring its own private bath, while the other two connected by a generously sized Jack-and-Jill bathroom, providing both functionality and privacy for family or guests. Outdoors, great amenities await. A 16' x 32' PebbleTec IN-GROUND POOL is framed by concrete pavers and surrounded by crushed gray slate for a clean, tailored aesthetic. The fenced rear yard-enclosed in coated black aluminum-overlooks a private, wooded backdrop, creating a peaceful setting for relaxation or entertaining. A 12' x 20' SHED with a small fenced area behind offers versatility for storage or pets. **Additional highlights include 3 car garage, spray foam insulation, irrigation system, mud bench, and a small butlers pantry. There is much to appreciate, come see for yourself!
Getting Around
 Car-Dependent
 Very Limited Transit
 Somewhat Bikeable
Schools
Construction
Condition
- Property condition: Resale
- Year built: 2020
Materials
- Foundation: Slab
- Roof: Composition
- Construction materials: Concrete,Stone
Type & Style
- Home type: SingleFamily
- Architectural style: Craftsman
- Property subType: Single Family Residence
Interior
Appliances
- Appliances included: Cooktop,Dishwasher,Double Oven,Electric Water Heater,Ice Maker,Microwave,Oven,Stainless Steel Appliance(s)
- Laundry features: In Garage,In Hall
Basement
- Basement: None
Bedrooms & Bathrooms
- Bedrooms: 5
- Bathrooms: 5
- Full bathrooms: 4
- 1/2 bathrooms: 1
- Main level bathrooms: 3
- Main level bedrooms: 4
Features
- Bookcases,Double Vanity,Master On Main Level,Separate Shower,Soaking Tub,Split Bedroom Plan,Tile Bath,Tray Ceiling(s),Walk-In Closet(s)
- Window features: Double Pane Windows
- Flooring: Carpet,Hardwood,Tile
- Number of fireplaces: 1
- Fireplace features: Gas Starter,Living Room
- Fireplace: Yes
- Finished area below ground: 0
- Finished area above ground: 3,525
Heating & Cooling
- Heating features: Central,Dual,Heat Pump,Zoned
- Cooling features: Central Air,Dual,Electric,Zoned
Interior Area
- Total structure area: 3,525
- Total interior livable area: 3,525 sqft
Kitchen
- Features: Breakfast Bar,Breakfast Room,Kitchen Island,Solid Surface Counters,Walk-in Pantry
Property
Details
- Parcel number: 150 1162 046
Features
- Levels: One and One Half
- Stories: 1
- Private pool: Yes
- Pool features: In Ground,Salt Water
- Patio & porch: Porch,Screened
- Exterior features: Sprinkler System
- Fencing: Back Yard,Fenced
Lot
- Lot size: 5 Acres
- Features: Level,Private
Parking
- Total spaces: 3
- Parking features: Attached,Garage Door Opener,Kitchen Level
- Has garage: Yes
Climate Risk is Financial Risk
Every home has a financial story beyond the listing price. Below, you’ll see the climate risks that could affect this property — and in Bills & Affordability, how those risks may influence repairs, insurance, utilities, and long-term value.
Biggest Threats for This Home
- Lightning

- Strong Wind

- Tornado

- Cold Wave

- Drought

- Hail

- Heat Wave

- Inland Flooding

- Ice Storm

How This Home’s Risks Compare
FEMA Declared Disasters Across Georgia Counties
Understanding the Costs
Financial advisors generally recommend spending no more than 30% of your gross household income on housing costs. In practice, many households stretch to 35% or beyond — especially in high-cost markets.
Estimated Costs Today
| Monthly | Annual | |
|---|---|---|
| Mortgage | $5,021 | $60,252 |
| Home Insurance * | $350 | $4,200 |
| Property Taxes | $1,428 | $17,136 |
| Electricity | $342 | $4,109 |
| Total | $7,141 | $85,692 |
Income You'd Need if You Spent...
Georgia FAIR Plan Programs

How Costs Could Change Over Time
Climate risk is quickly impacting all of the major home ownership costs. Adjust the growth rates and percentage of income spent on housing below to see how your housing costs could change over the next 10 years — and what income you'd need to keep up.
Comparing Against the Market
Price Per Sq Ft
vs Other Active Listings
Avg $/sqft
vs Homes Sold Last Month
Median $/sqft
Current Market Trends
Median Price Per Square Foot
The median price per square foot of homes sold in this area each month. Compare this to this listing's price per square foot to gauge whether the home is priced in line with recent sales.
Historicals for This Listing
Zestimate History ($/sqft)
Price History
| Date | Event | Price |
|---|---|---|
| 2026-04-23 | Price change | $998,000 |
| 2026-03-24 | Price change | $1,025,000 |
| 2026-02-15 | Listed for sale | $1,075,000 |
| 2020-11-20 | Sold | $550,000 |
 View on Zillow