

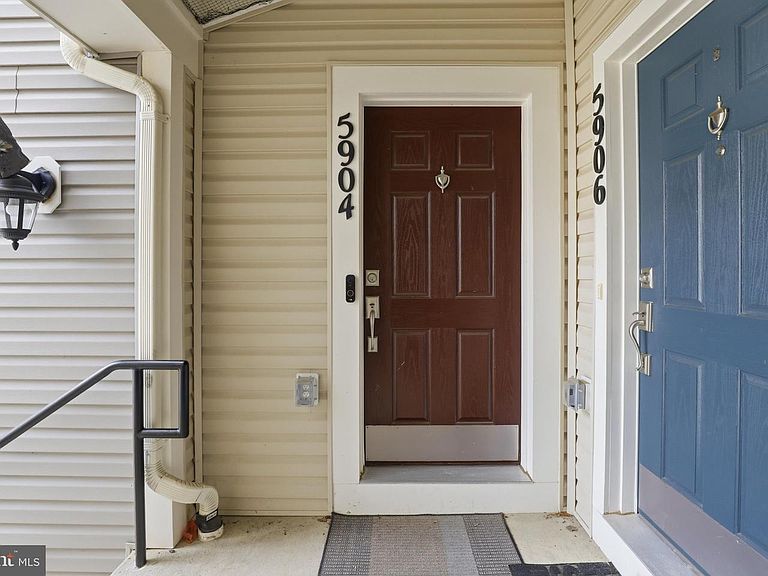


5904 Krantz Dr, Frederick, MD, 21703
About This Home
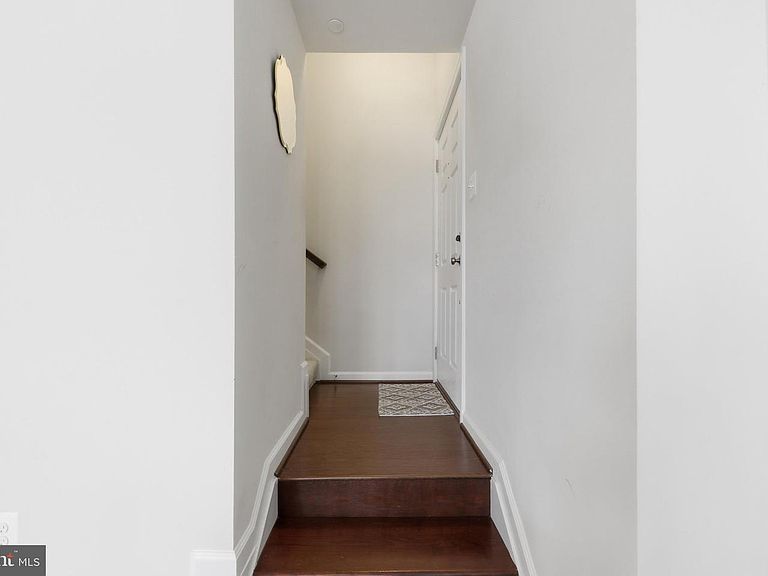
Beautiful 4‑Level Condo Townhome in Jefferson Place! This meticulously maintained home offers over 1,900 sq. ft. of living space and includes a private 1‑car garage on the entry level. The second level features a bright and spacious living and dining area, a modern upgraded kitchen, and a convenient powder room. The kitchen is outfitted with white 42" cabinetry, stainless steel appliances, granite countertops, and a matching backsplash. The third level includes two generous bedrooms with a shared full bathroom, while the fourth level is dedicated to a luxury primary suite retreat complete with a large walk‑in closet and an upgraded spa‑style bathroom. Additional enhancements include wood stairs, upgraded faucets throughout, and French doors leading to the deck. Jefferson Place offers an impressive line up of amenities including a clubhouse, outdoor pool, fitness center, basketball court, and tot lots. The neighborhood is known for its well‑kept grounds, walkable layout, and vibrant community atmosphere. Ideally situated just minutes from Downtown Frederick, residents enjoy quick access to shopping, dining, breweries, entertainment, and major commuter routes such as I‑270, US‑15, and I‑70.
Getting Around
 Car-Dependent
 Minimal Transit
 Somewhat Bikeable
Schools
Construction
Condition
- Year built: 2019
Materials
- Foundation: Block,Slab
- Construction materials: Vinyl Siding
Type & Style
- Home type: Condo
- Architectural style: Colonial
- Property subType: Condominium
Interior
Appliances
- Appliances included: Microwave,Dishwasher,Disposal,Exhaust Fan,Refrigerator,Stainless Steel Appliance(s),Cooktop,Ice Maker,Gas Water Heater
- Laundry features: Upper Level
Bedrooms & Bathrooms
- Bedrooms: 3
- Bathrooms: 3
- Full bathrooms: 2
- 1/2 bathrooms: 1
Features
- Bathroom - Walk-In Shower,Soaking Tub,Ceiling Fan(s),Combination Dining/Living,Dining Area,Kitchen - Gourmet,Pantry,Primary Bath(s),Walk-In Closet(s)
- Flooring: Laminate,Carpet
- Finished area below ground: 0
- Finished area above ground: 1,915
Heating & Cooling
- Heating features: Forced Air,Natural Gas
- Cooling features: Central Air,Electric
Interior Area
- Total structure area: 1,915
- Total interior livable area: 1,915 sqft
Other
- Level: Main
Property
Accessibility
- Accessibility features: None
Details
- Parcel number: 1123599293
- Attached to another structure: Yes
- Zoning: 1
- Special condition: Standard
Features
- Levels: Four
- Stories: 4
- Pool features: Community
- Exterior features: Balcony
Lot
- Lot size: 1,915 sqft
Parking
- Total spaces: 1
- Parking features: Garage Faces Front,Garage Door Opener,Attached,Driveway
- Has garage: Yes
- Attached garage spaces: 1
- Covered spaces: 1
- Has uncovered spaces: Yes