
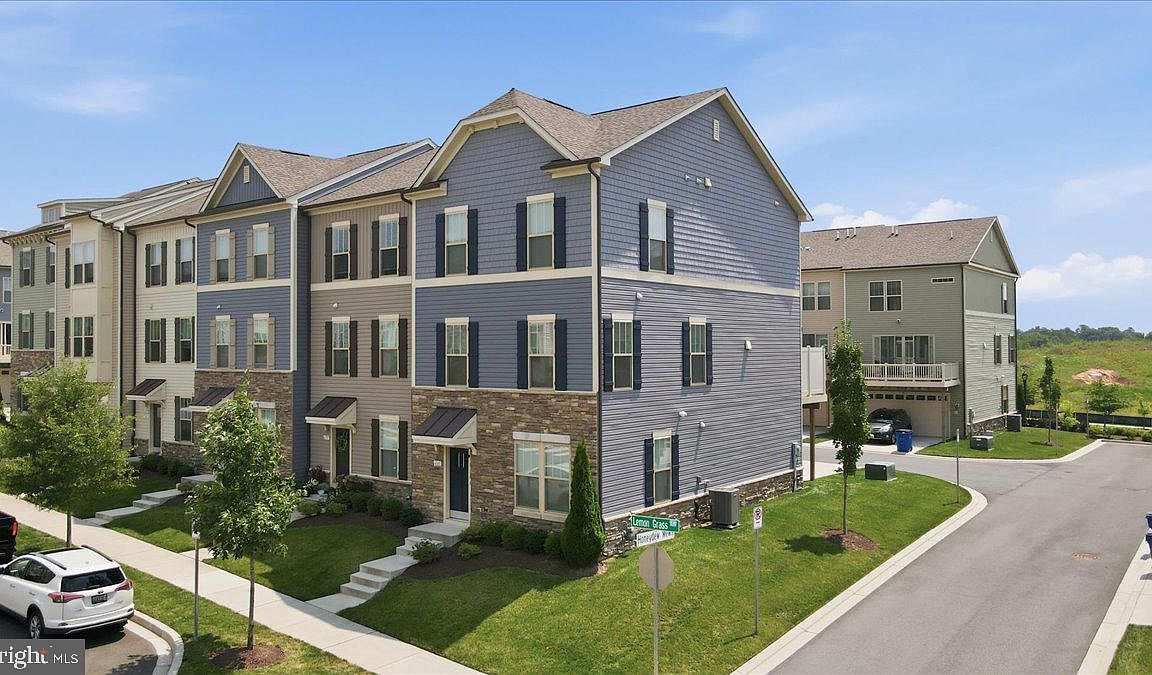

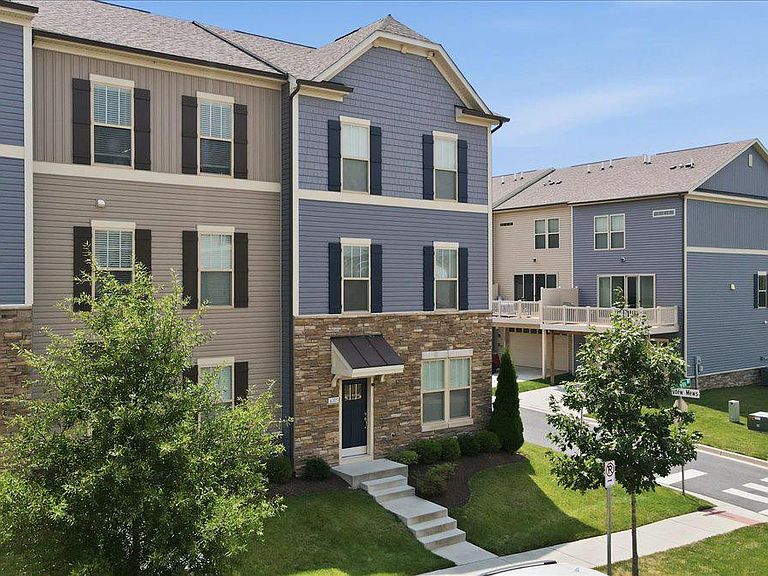


6105 Lemon Grass Ln, Frederick, MD, 21703
About This Home
Stunning three-level, end-unit townhome in a great location situated out of the chaos yet with quick access to the major highways and amenities! As beautiful as it was new just a few years ago, this exquisite home will impress from the moment you walk in. The entry level offers a bedroom, full bath, and access to the 2-car garage that's immaculately clean and flanked with heavy duty shelving. The main living level is open and bright with a gourmet kitchen adorned with granite counters, 42" maple cabinets, huge island with breakfast bar, stainless steel appliances, tile backsplash and recessed and under cabinet lighting. It’s an open flow layout with the dining area and living room providing the space and functionality ideal for gathering, entertaining, and just every day living in the main area we spend most time in. There's even a half bath to complete this level. Off the dining area is a full deck for relaxing and enjoying the outdoors and views for miles across the landscape. On the upper level you'll find a spacious primary suite with exquisite Roman bath offering an over-sized, tiled shower with dual showerheads, double vanity, and tiled floor. The laundry area and two other bedrooms complete the upper level. This beautiful home is full of desired updates that are sure to impress!
Getting Around
 Car-Dependent
 Minimal Transit
 Somewhat Bikeable
Schools
Construction
Condition
- Year built: 2021
Materials
- Foundation: Slab
- Construction materials: Stone,Vinyl Siding
Type & Style
- Home type: Townhouse
- Architectural style: Colonial
- Property subType: Townhouse
Interior
Appliances
- Appliances included: Microwave,Dishwasher,Disposal,Dryer,Refrigerator,Washer,Oven/Range - Gas,Gas Water Heater
Basement
- Area: 0
Bedrooms & Bathrooms
- Bedrooms: 4
- Bathrooms: 4
- Full bathrooms: 3
- 1/2 bathrooms: 1
- Main level bathrooms: 1
Features
- Bar,Combination Kitchen/Dining,Family Room Off Kitchen,Kitchen - Gourmet,Kitchen Island,Walk-In Closet(s)
- Flooring: Carpet
- Finished area below ground: 0
- Finished area above ground: 2,200
Heating & Cooling
- Heating features: Forced Air,Natural Gas
- Cooling features: Central Air,Electric
Interior Area
- Total structure area: 2,200
- Total interior livable area: 2,200 sqft
Property
Accessibility
- Accessibility features: None
Details
- Parcel number: 1123601467
- Zoning: RESIDENTIAL
- Special condition: Standard
Features
- Levels: Three
- Stories: 3
- Pool features: None
Lot
- Lot size: 2,285 sqft
Parking
- Total spaces: 2
- Parking features: Garage Faces Rear,Driveway,Attached
- Has garage: Yes
- Attached garage spaces: 2
- Covered spaces: 2
- Has uncovered spaces: Yes